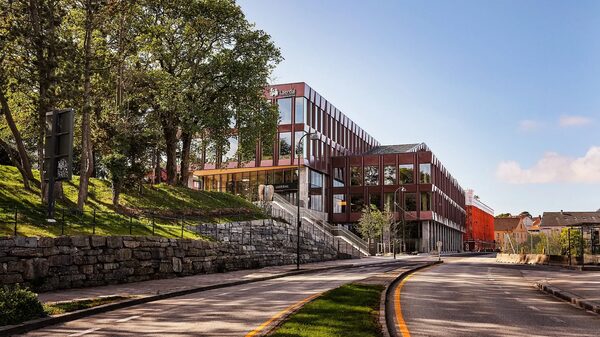
Laerdal Medical’s headquarters on Tanke Svilands gate in Stavanger is set to be upgraded into a modern and attractive workplace for approximately 450 employees.
View project
Laerdal Medical’s headquarters on Tanke Svilands gate in Stavanger is set to be upgraded into a modern and attractive workplace for approximately 450 employees.
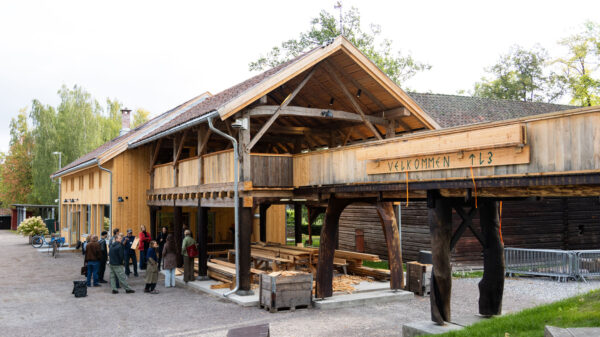
TradLab TRE is a new building at Norsk Folkemuseum, Norway’s largest museum of cultural history. The project has been designed with a focus on traditional construction methods, natural materials, reuse, and a low carbon footprint. TradLab TRE will be a hub for teaching and showcasing traditional craftsmanship to schools and museum visitors.
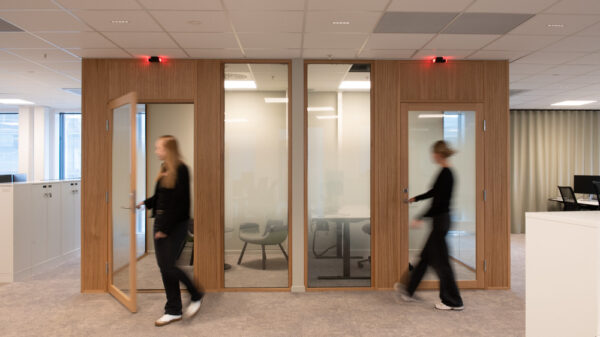
The rehabilitation of an office building focusing on maintenance, reuse and reducing the amount of plastic.

New, sustainable headquarters for the Norwegian Broadcasting Corporation (NRK).

Magasinparken secondary school is designed with a strong emphasis on sustainability and high architectural quality.

The project will have a particular focus on circular solutions and will be built using materials that are recycled, reused and reusable.

Nordre Gate 12 in Trondheim is a flagship project for sustainable urban development, where modern solutions and historic preservation go hand in hand. The vision for this project was to ensure sustainability in economic, social and environmental terms.

The nursing home is a Nearly Zero Energy Building (nZEB) built in cross-laminated timber. By redeveloping most of the existing building´s footprint, the impact on the site including several large trees is minimised.

At Semsvannet in Asker, near Oslo, a 130-year-old barn has been given a new lease of life. The old barn has been dismantled and rebuilt into a new and modern facility housing a workspace, farm shop, and care homes.