


Laerdal Medical, Stavanger
2024.11.24 13:11
Laerdal Medical's headquarters has been transformed from outdated building volumes into a future fit office facility for 500 employees. The CO₂-footprint is reduced dramatically by letting existing structure remain and adding CLT and wood in new structure and surfaces.
Developer
Tanke Svilands gate 30-36 AS
Municipality
Stavanger
Architect
Snøhetta
Landscape architect
Snøhetta
Phase
Completed (august, 2026)
Project description
Laerdal Medical's headquarters has been transformed from outdated building volumes into a future fit office facility for 500 employees. The CO2 footprint is reduced dramatically by letting existing structure remain and adding CLT and wood in new structure and surfaces.
A distinctive material and color palette redefines the building’s identity within Stavanger, while strategies for smart reuse, green mobility, biodiversity, and blue-green infrastructure create new public spaces and stronger connections between workplace, city, and landscape.
The transformation of the 75-year-old headquarters repositions the building as a sustainable and contemporary workplace for research, product development and innovation aligned with Laerdal Medical’s ambitions to become carbon neutral by 2030.
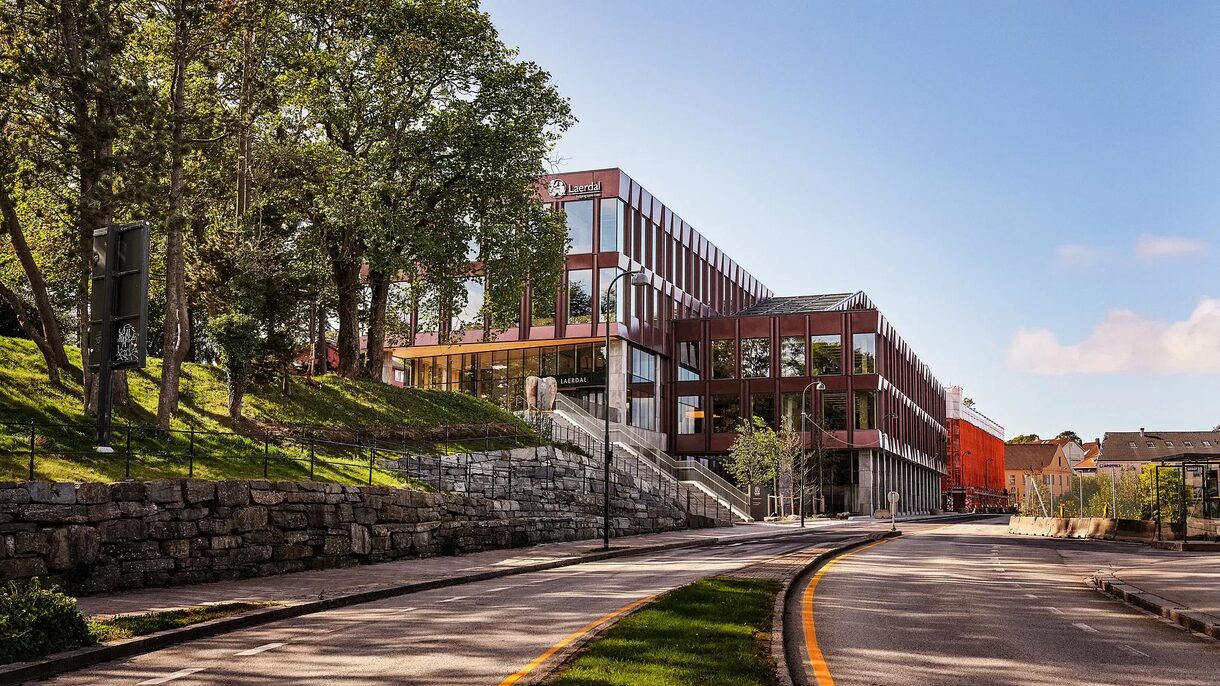
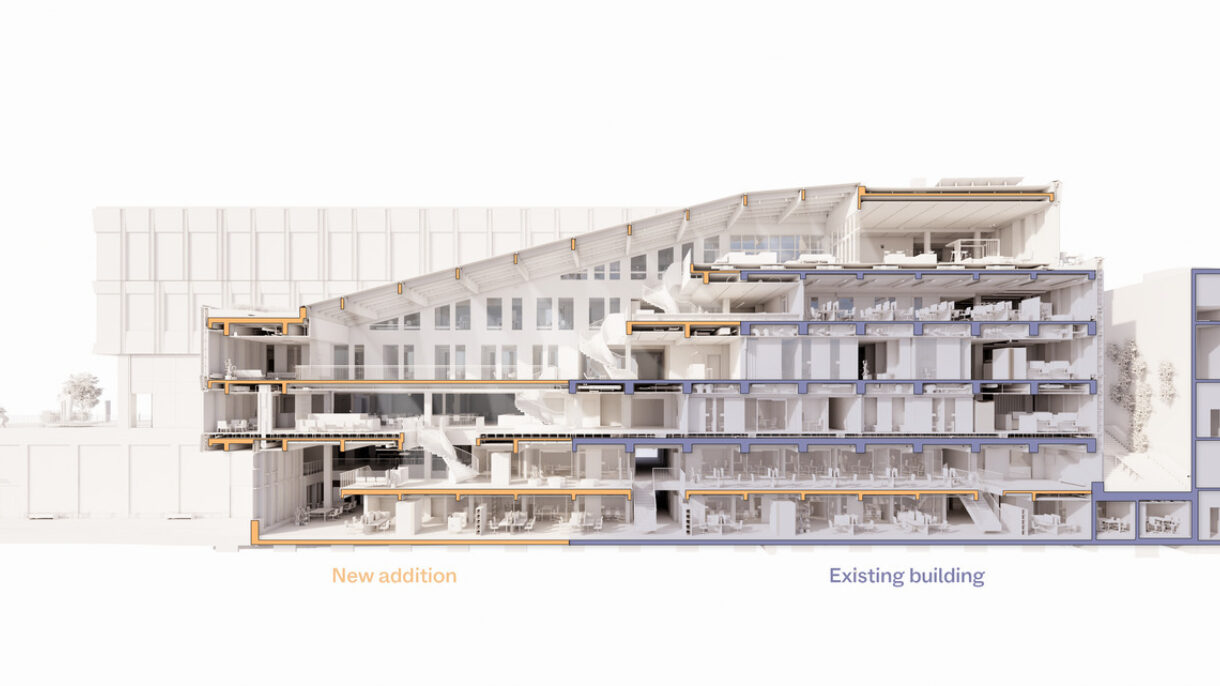
The existing facility had evolved through eight construction phases between the 1930s and 1990s, resulting in a fragmented and outdated campus. The transformation consolidates the complex into a more coherent workplace by dividing the building into two volumes, relocating the main entrance to level 3 facing the adjacent park, and introducing three new public spaces that strengthen connections to the neighborhood.
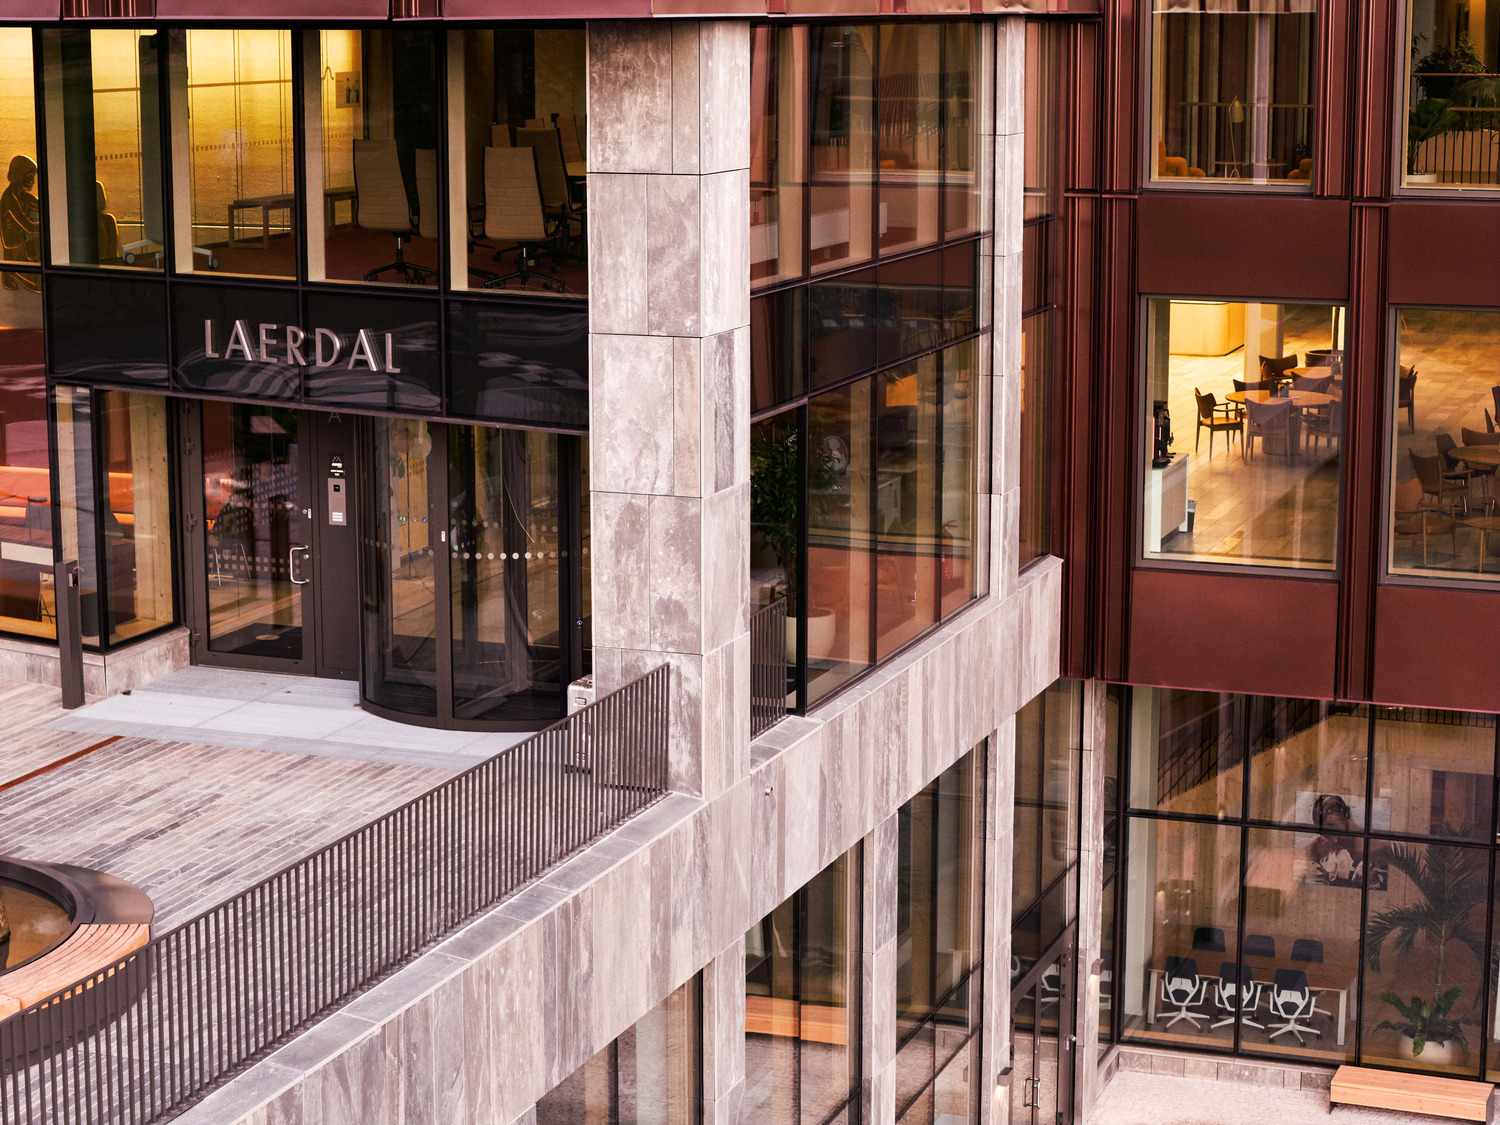
Supporting Lærdal Medical's ambitious sustainability goals, the project follows both BREEAM and FutureBuilt principles. The greatest carbon reduction was achieved through the retention and reuse of the existing structure, complemented by circular design strategies, durable materials, local sourcing, and regional craftsmanship.
The transformation is rooted in a strategy of extensive reuse. The existing building was stripped back to its concrete frame, while slabs and columns were carefully evaluated and repurposed to improve daylight access, views, workplaces, and social spaces.
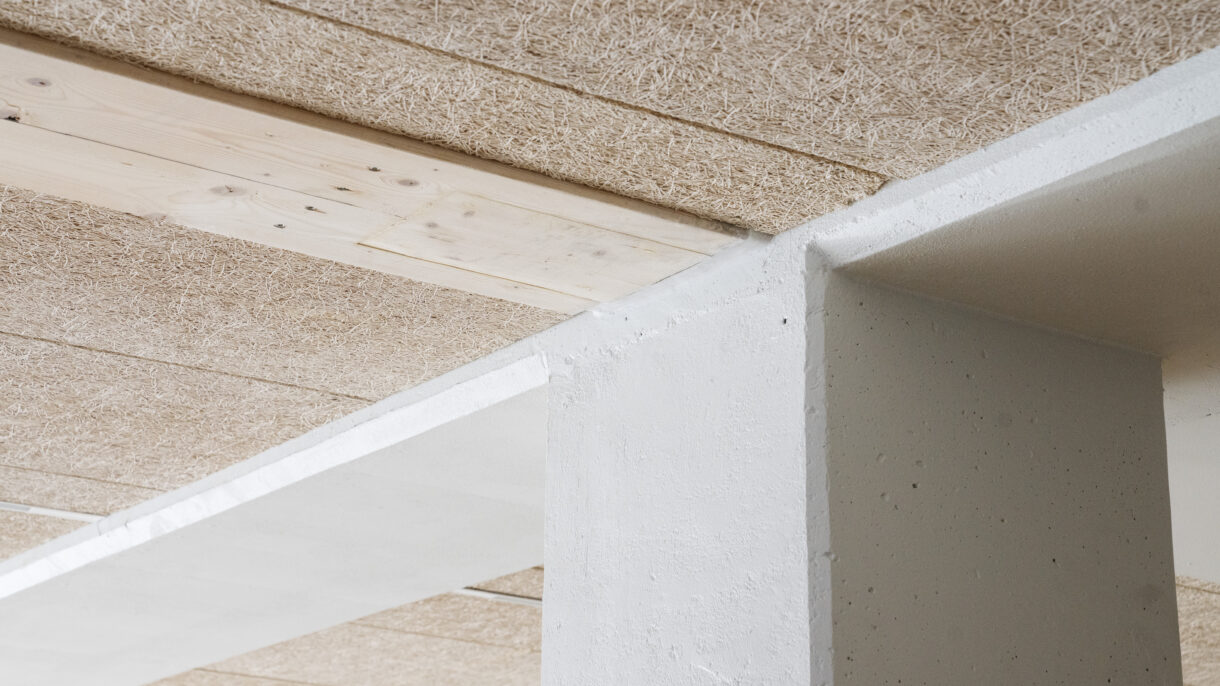
Reuse continues throughout the interior. Existing ceiling and plasterboard panels were dismantled and incorporated into new partitions, while ceiling elements were reused as acoustic features clad in plywood. Flexible building systems and partition walls support future reconfiguration and long-term adaptability.
The former exterior façade has been retained as a visible layer within the interior. As a textile and acoustic wall, it preserves the memory of the original building while supporting its new workplace environment with excellent acoustics.
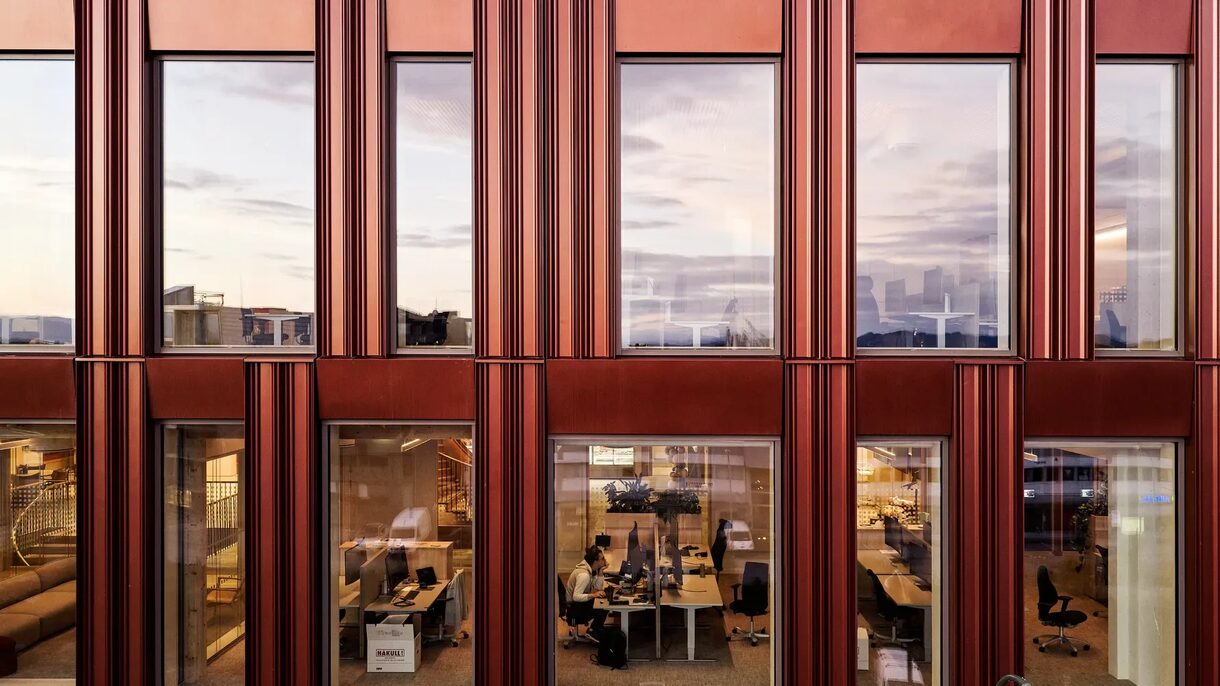
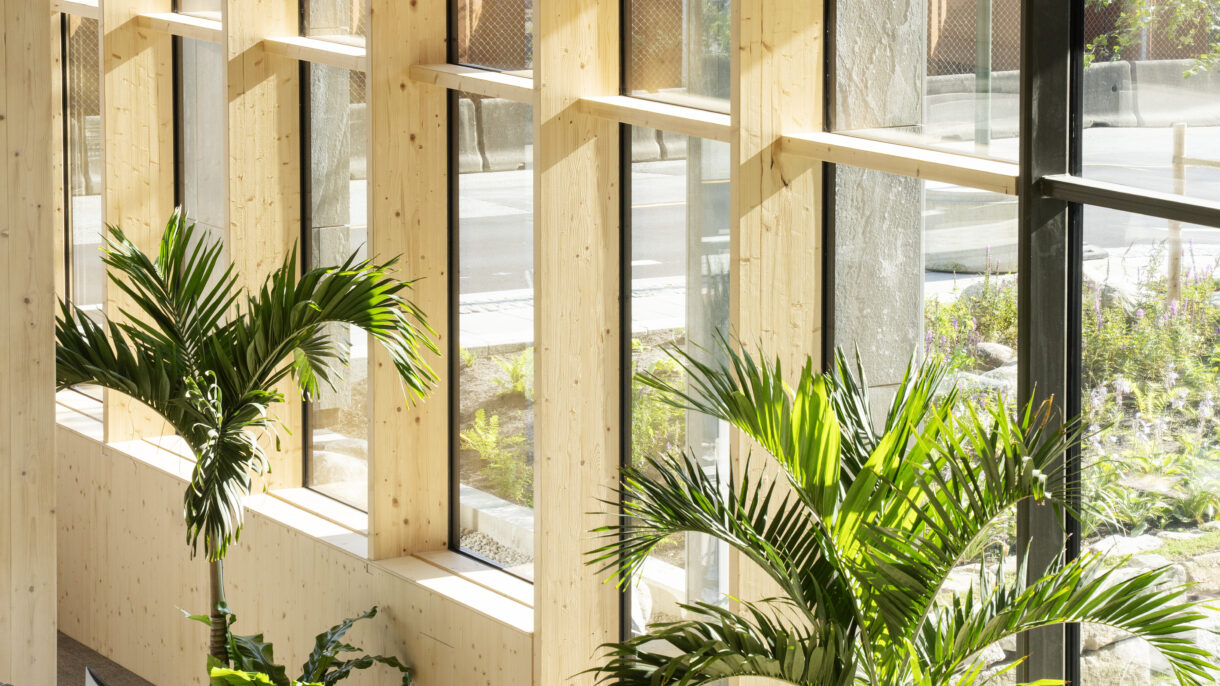
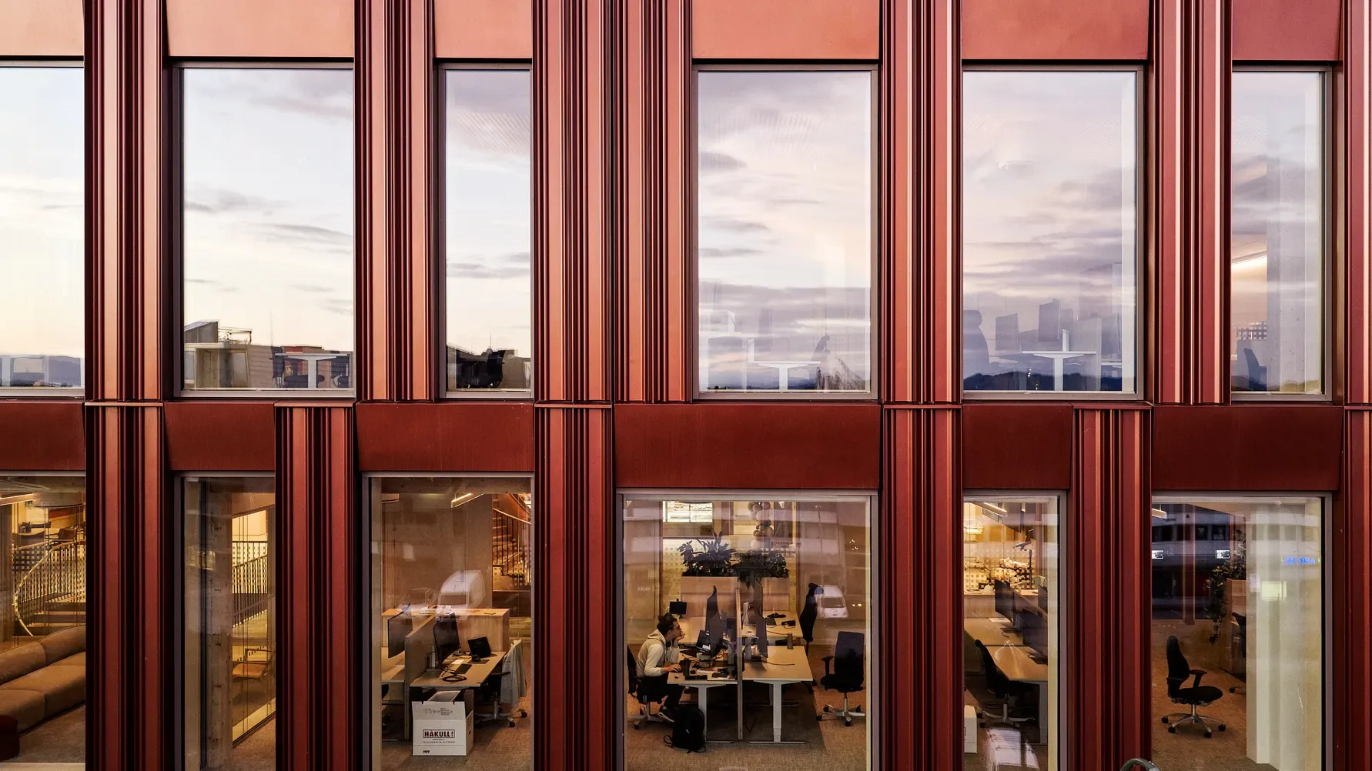
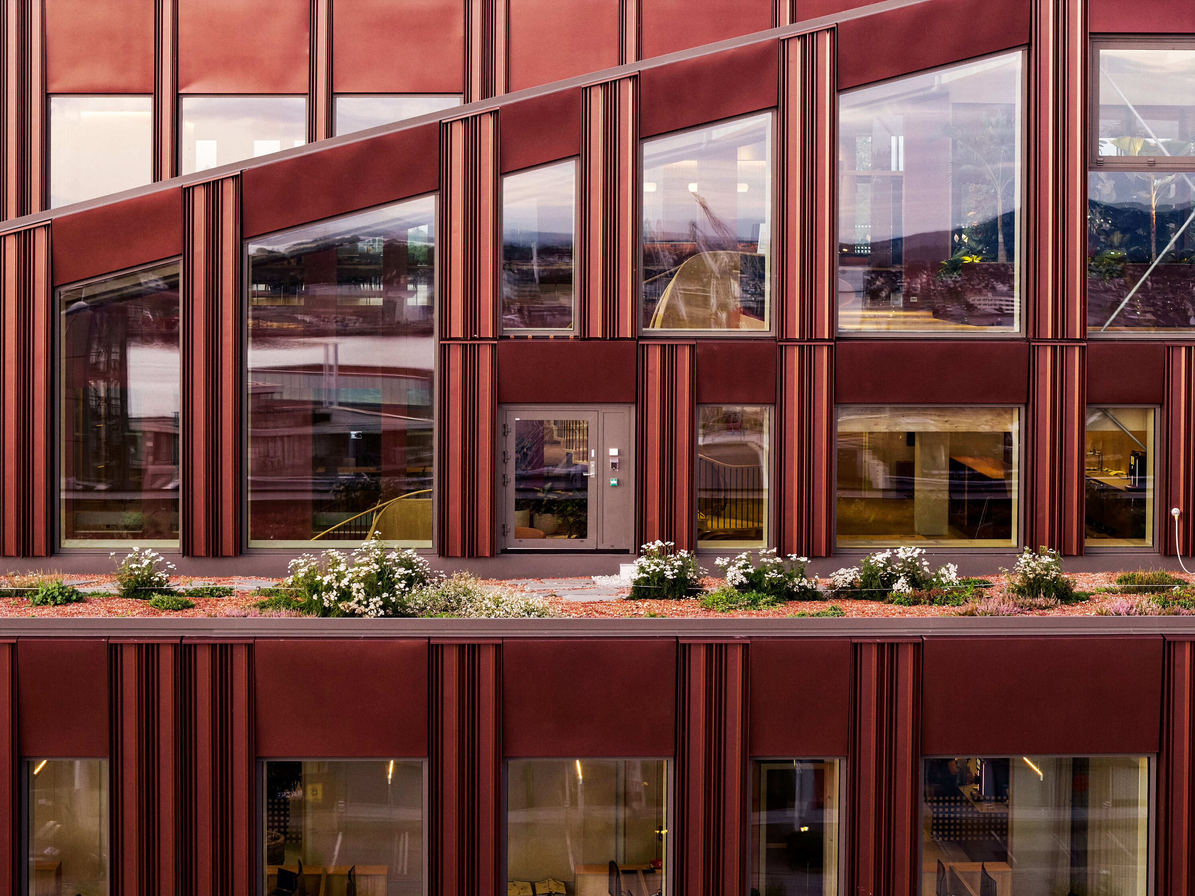
The new burgundy façade comprises 252 prefabricated timber modules with triple glazing and cladding made from at least 75% recycled aluminum. Responding to varying floor heights within the existing structure, the modules vary in scale and create a dynamic rhythm across the elevations. Their three-dimensional profiles are inspired by the sinus curve of a heartbeat, reflecting Laerdal Medical's mission to save lives.
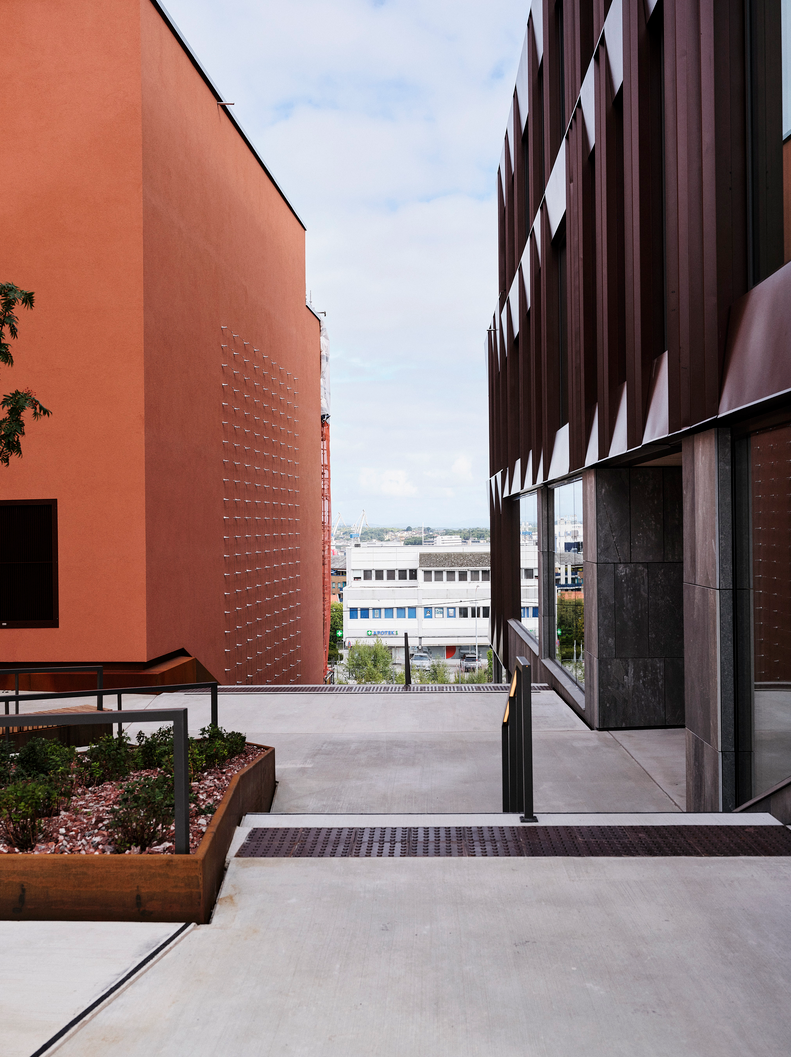
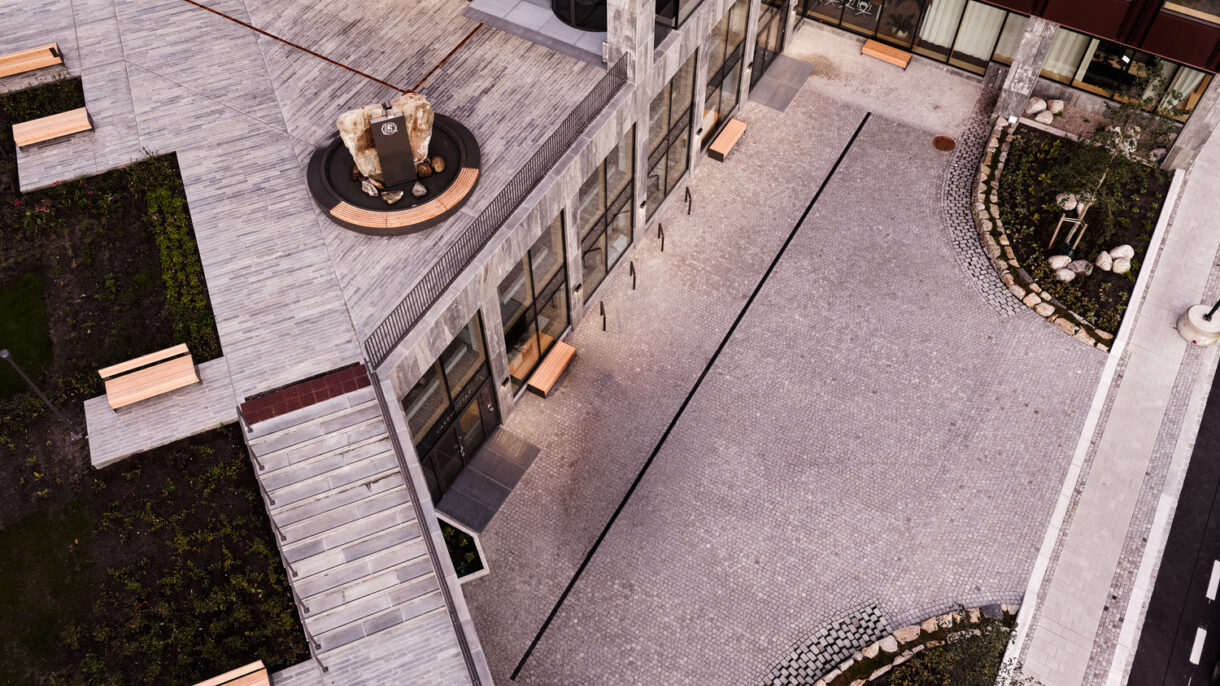
Splitting the building volume in two, created a new pedestrian connection through the site, linking existing and new structures through stairs and ramps. Inspired by the site's industrial heritage, “the Split” combines in-situ concrete, corten steel, reclaimed brick, and custom-built seating. The courtyard split functions both as a public shortcut and a social gathering space.
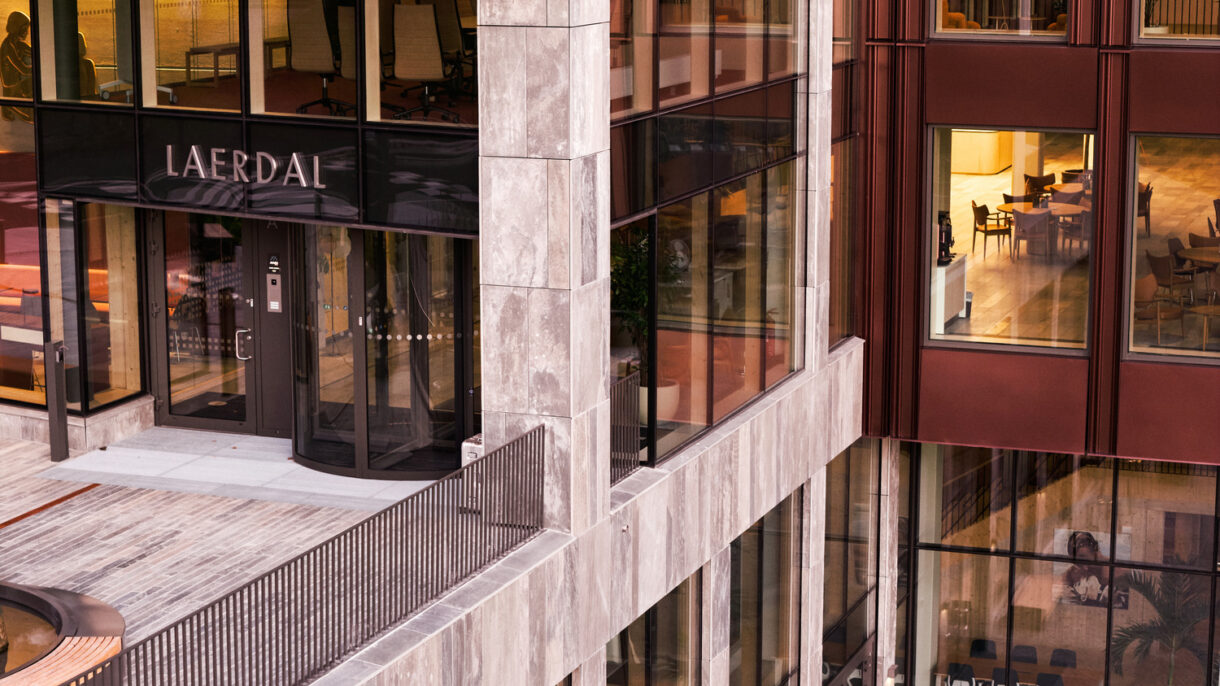
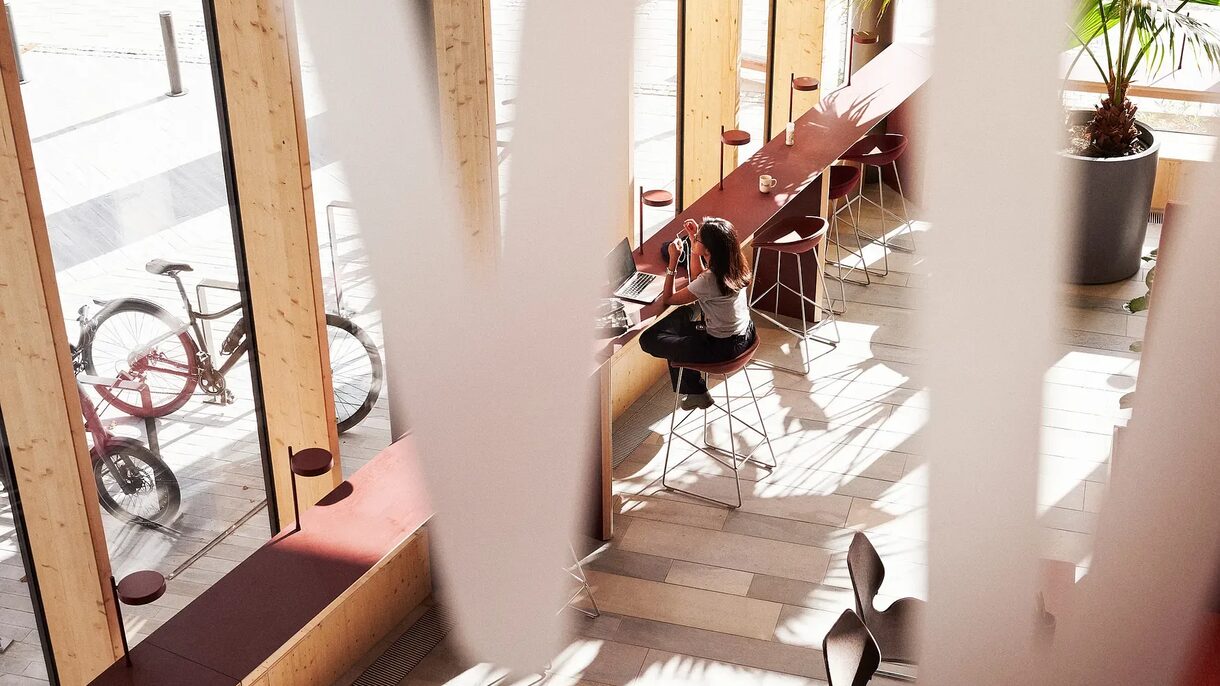
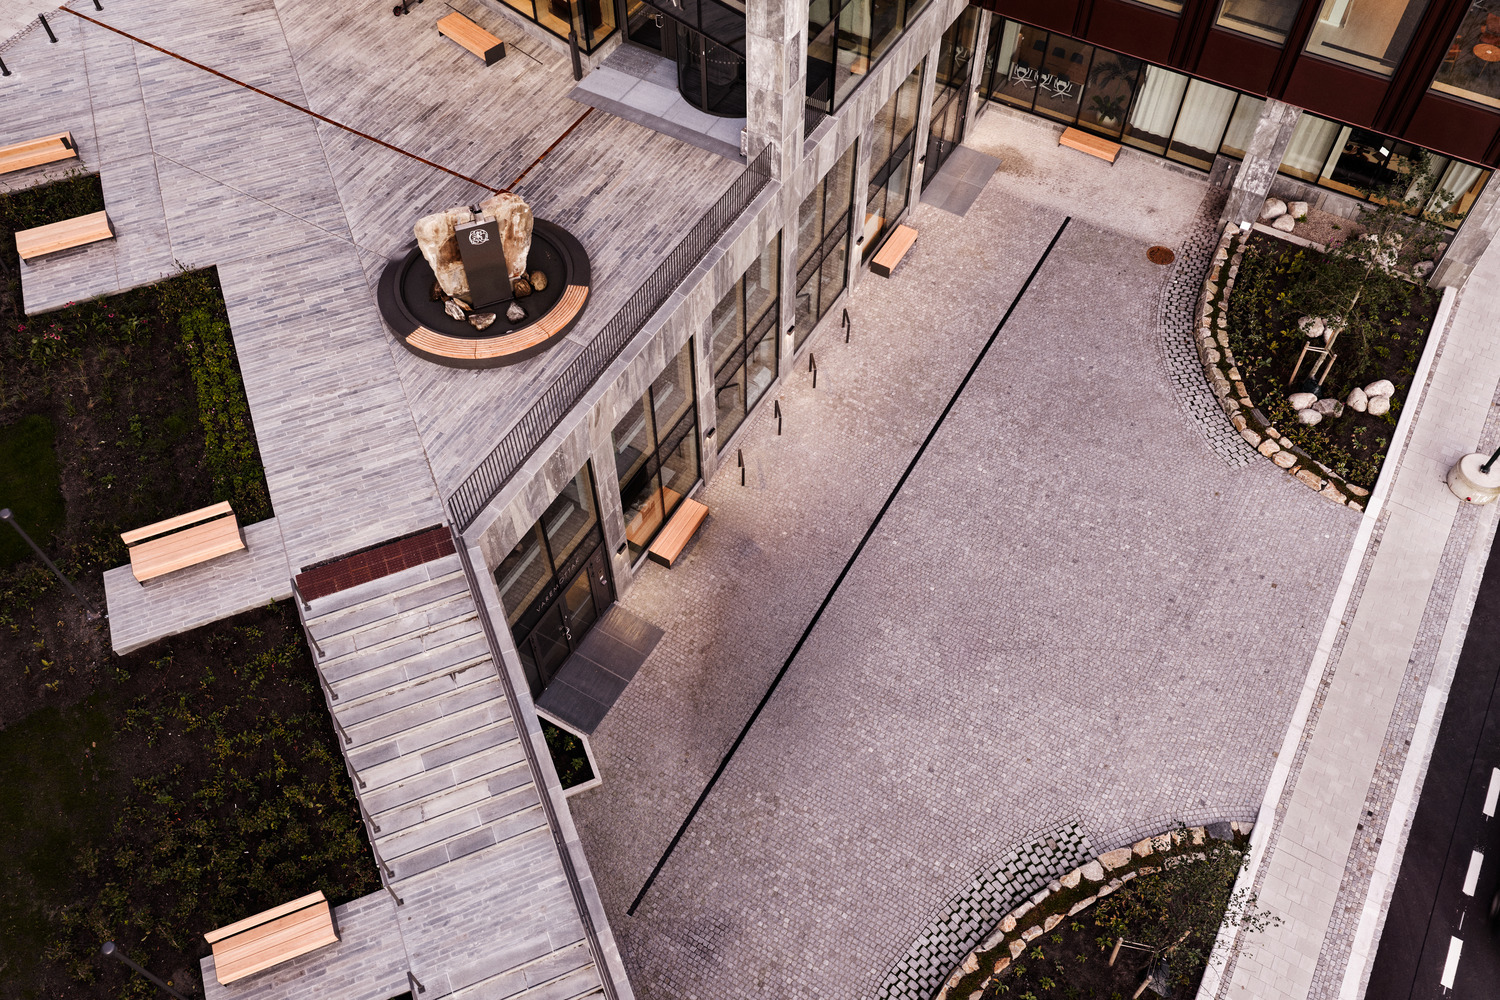
Relocating the main entrance enabled a new front plaza facing the Rudlå Park at the new entrance level. Norwegian slate paving extends the urban floor into main entrance. The green frame towards the existing park consists of planting supporting biodiversity and stormwater management, while the sculptural Heart Stone, formerly located indoors, has been transformed into a fountain symbolizing Laerdal's commitment to lifesaving innovation. A third outdoor space replaces former surface parking with a reclaimed cobblestone plaza. New functions are service access, entrance to level 1, bicycle parking, and planting beds.
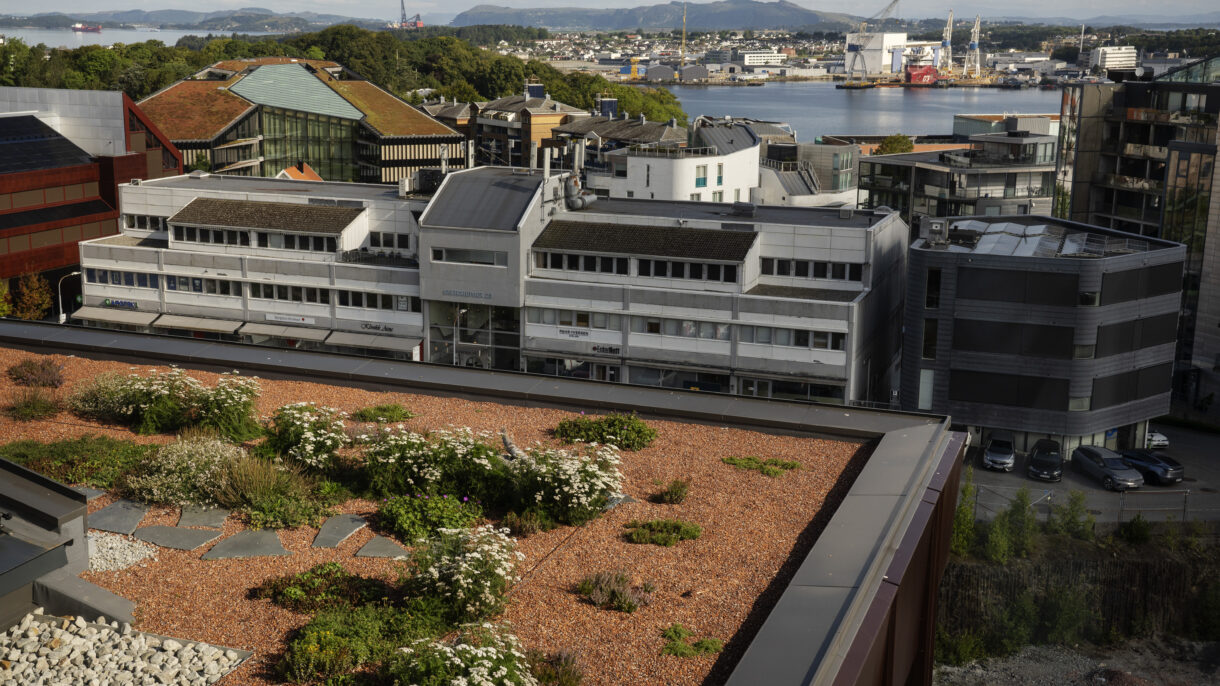
Three rooftop levels introduce blue-green infrastructure and energy production. Photovoltaic panels and sedum vegetation enhance environmental performance on the roof top, while south facing terraces at level 6 provide social spaces and planting. The terrace paving incorporates reclaimed stone salvaged from another Stavanger building that compliments the indoor slate flooring. The roof landscape at level 5 is inspired by the coastal regional landscape type with native plants and crushed reused bricks are used as mulch adapting the color palette of the project. Photo: Lars Petter Pettersen / Snøhetta
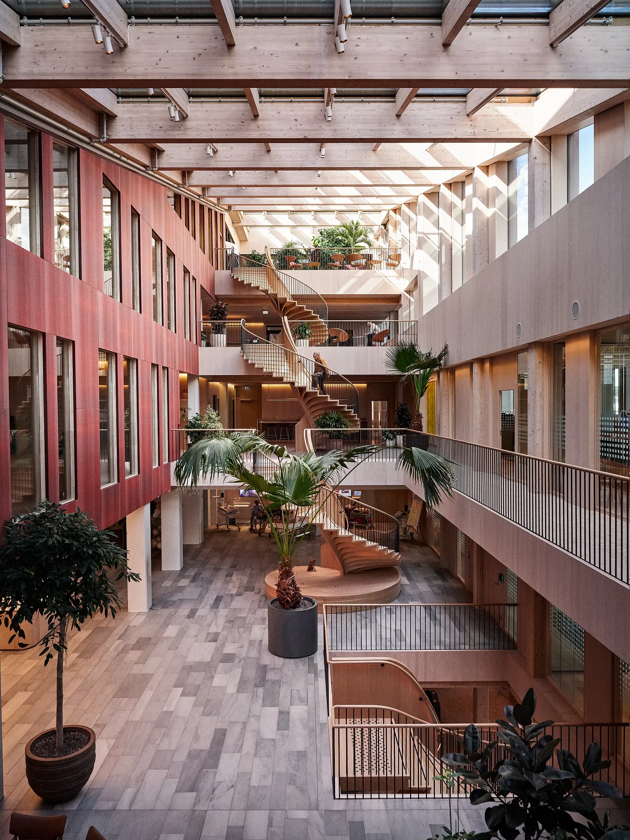
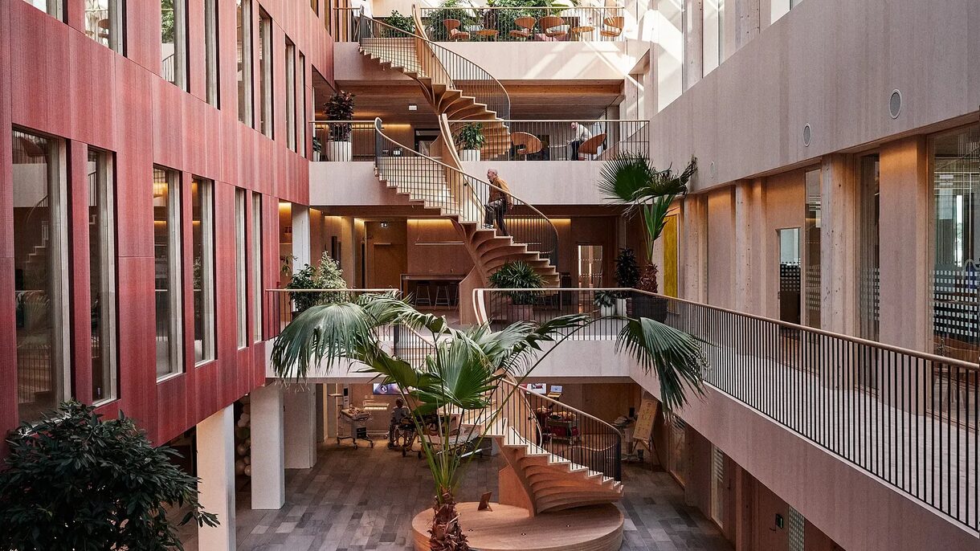
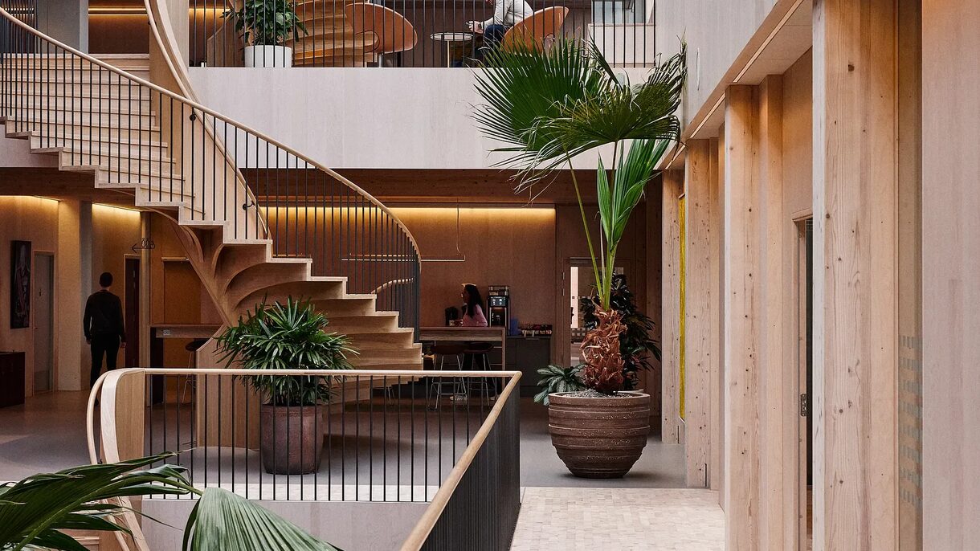
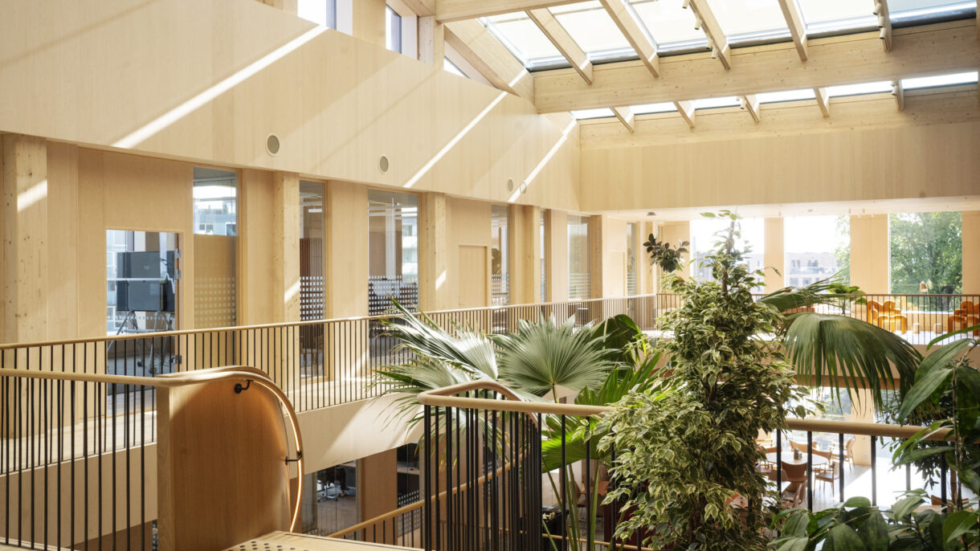
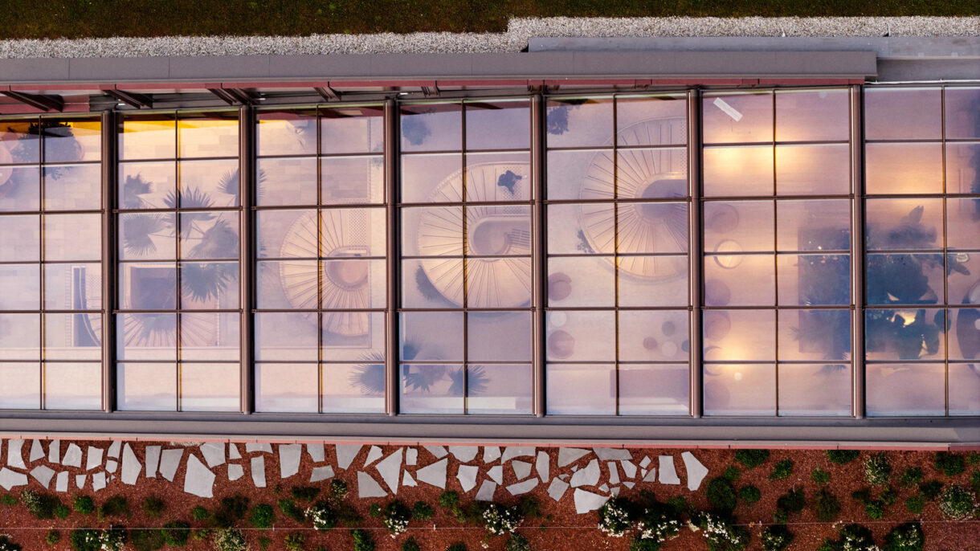
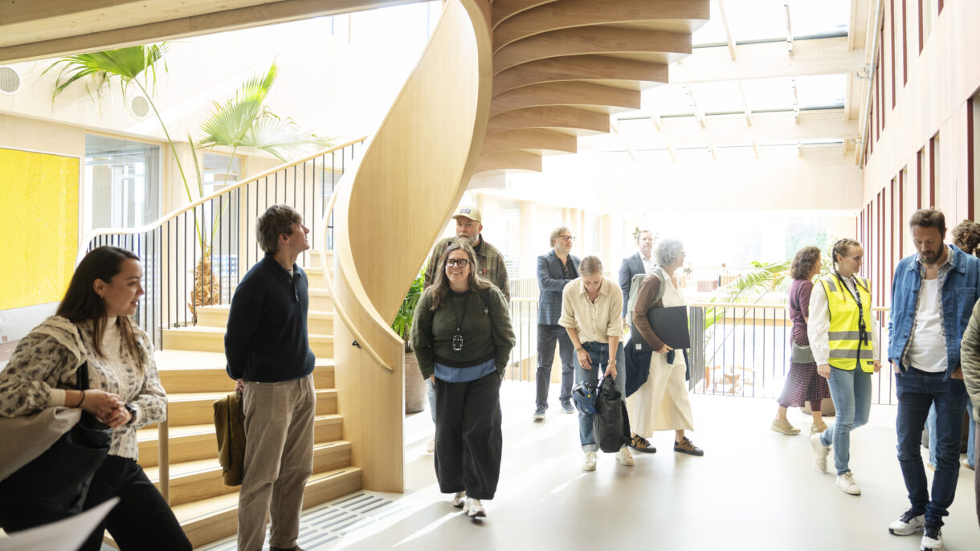
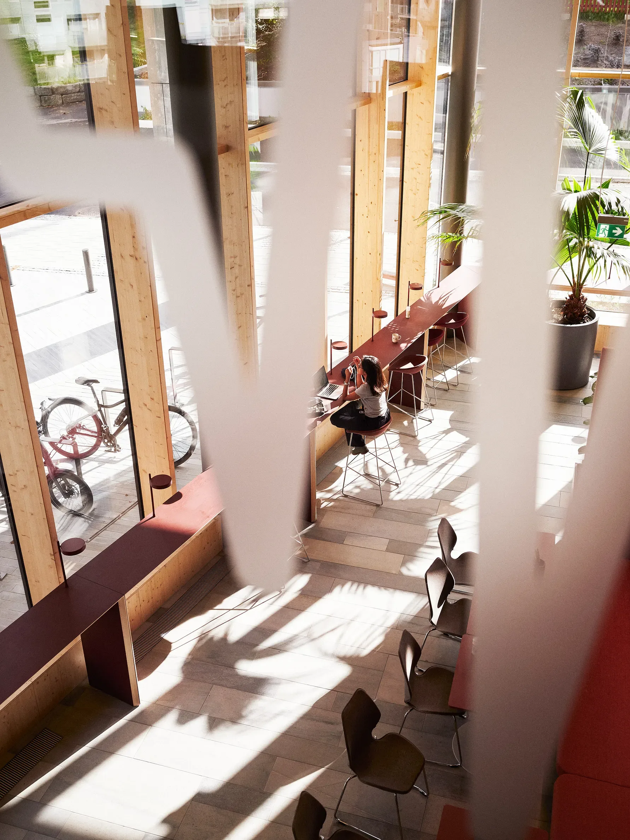
The central atrium, connected by a spiral stair from levels 2-6, forms the social heart of the building. The main entrance at level 3 brings together reception, cafeteria, meeting spaces, workplaces, makerspaces, and social areas, encouraging movement through the building by stair. Lower levels support research, development, testing, workshops, and makerspaces, while upper levels provide open and flexible workplaces.
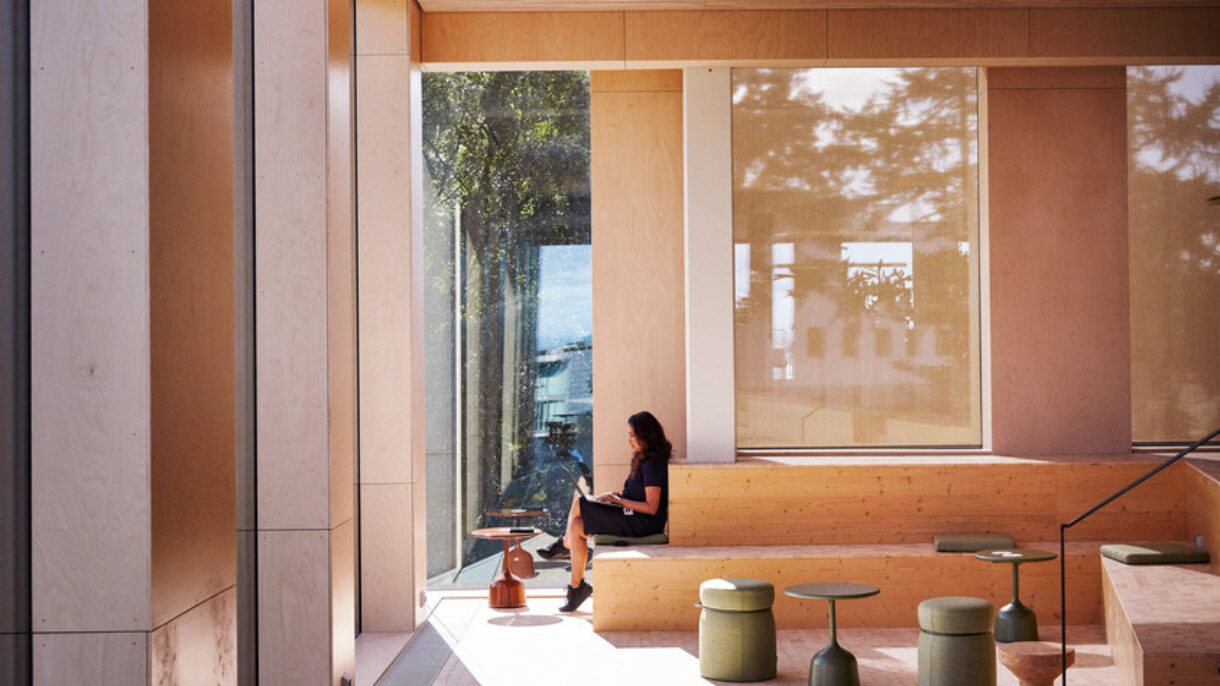
The design responds to the varying conditions of the existing structure, creating distinctive spaces such as the amphitheater between levels 1 and 2, the double-height café space at entrance level, the sunken balcony at level 5, and shared social zones overlooking the atrium. Workplaces are organized along the façades in team neighborhoods of 10-30 people, while the top floor accommodates a café bar, lounge, flexible auditorium, winter garden, and roof terraces.
Originally planned in 2019 as a new facility outside the city, the project later shifted to transforming the existing headquarters building, which — despite eight rounds of extensions and alterations — had become technically outdated and no longer suited to a contemporary workplace.
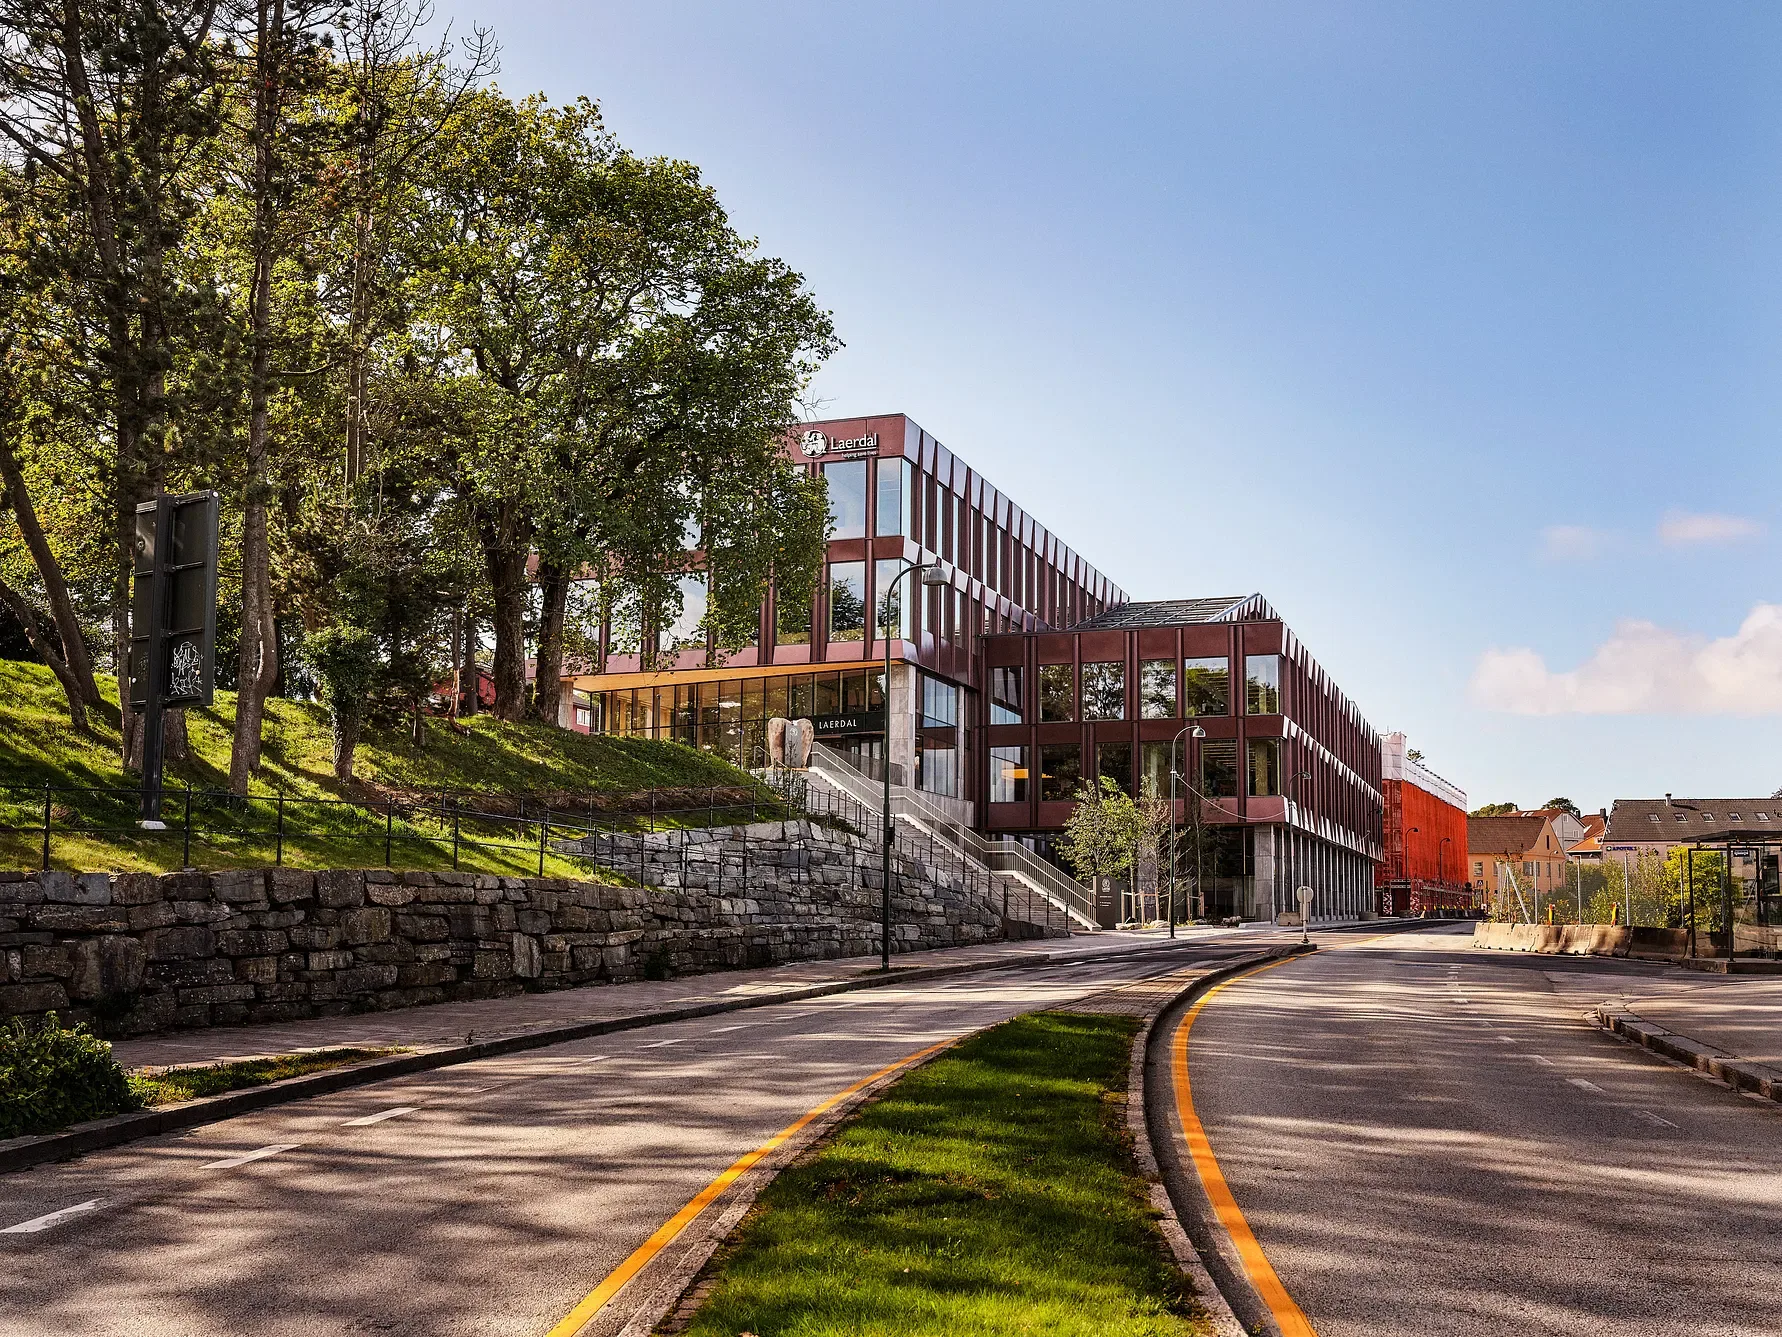
The new green areas, bicycle lanes, and two public connections and plazas provide shortcuts through the site, strengthening pedestrian flow, and gives the company a more extroverted presence in the city. Overall, the project represents an important contribution to urban development and employment, revitalizing the area while strengthening the company's visibility both in Stavanger and globally.
Having achieved BREEAM-NOR Outstanding certification, the project supports Laerdal Medical’s ambition to become carbon neutral and reduce greenhouse gas emissions from its operations and production by 70 percent by 2030.
This text is reproduced from snohetta.com with permission.