Hopp til hovedinnholdet
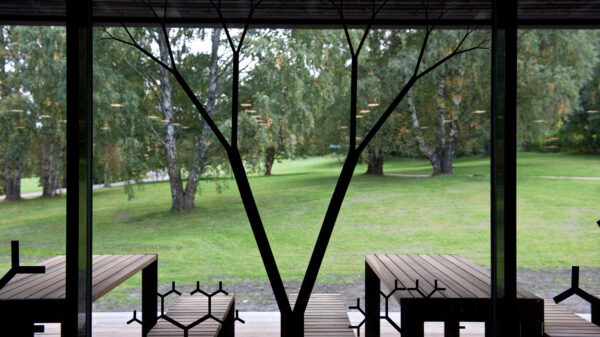
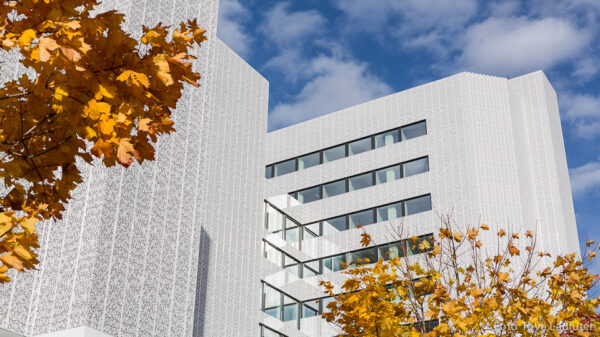
HVis fasader og trær  med høstløv. Foto

Fredrik Selmers vei 4 is an example of refurbishment being worthwhile when viewed from a climate perspective. The substructure, foundations, and load-bearing systems have been reused as part of the total refurbishment of the high-rise buildings from 1982.

View project
Tallhall adkomst

Tallhall is the Meterological Institute´s newest building in Oslo. It is a climate friendly building with good detailing and innovative material use.

View project
SKoleparken sett innenfra. Foto

The Marienlyst passive house school in Drammen is compact, well insulated and has an efficient heat recovery system.

View project
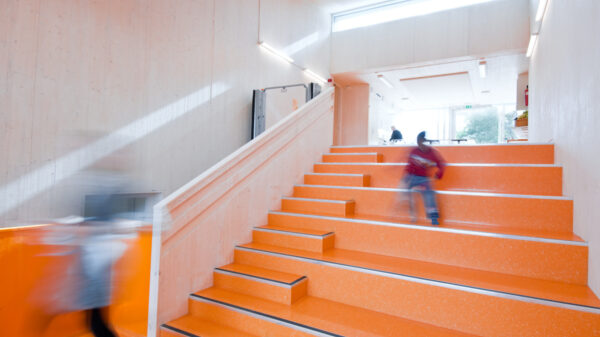
Amfi med oransje gulvbelegg. Foto

This passive house kindergarten has a ground-source heat pump with an energy well. It is built in massive wood construction, using a robust and precise sandwich-building system with a high degree of prefabrication.

View project
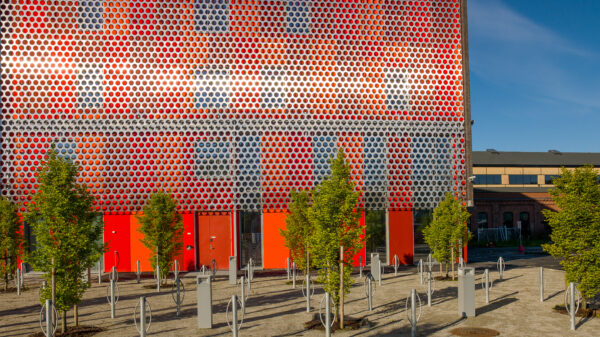
Kontorbygg med røde fasader. Foto

The Kompetansesenter is the first building stage of a new campus area located in the centre of Drammen. The facade with moveable glass louvres and perforated steel sheeting showcase the buildings low energy strategies.

View project
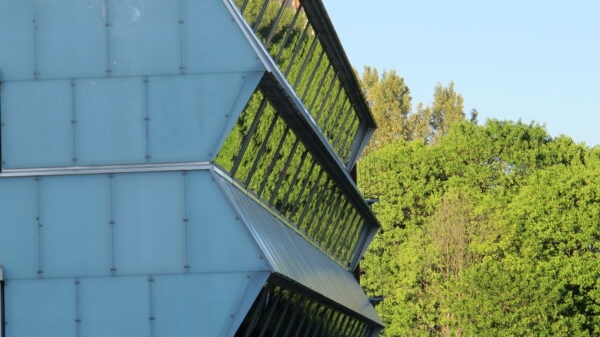
grønn fasade

The main office of the Bellona Foundation in the Vulkan area in Oslo has a characteristic south facade with integrated solar panels that reduce solar exposure. On sunny days the building delivers energy to the local grid.

View project