



Sørkedalsveien 8, Oslo
2025.12.08 10:39
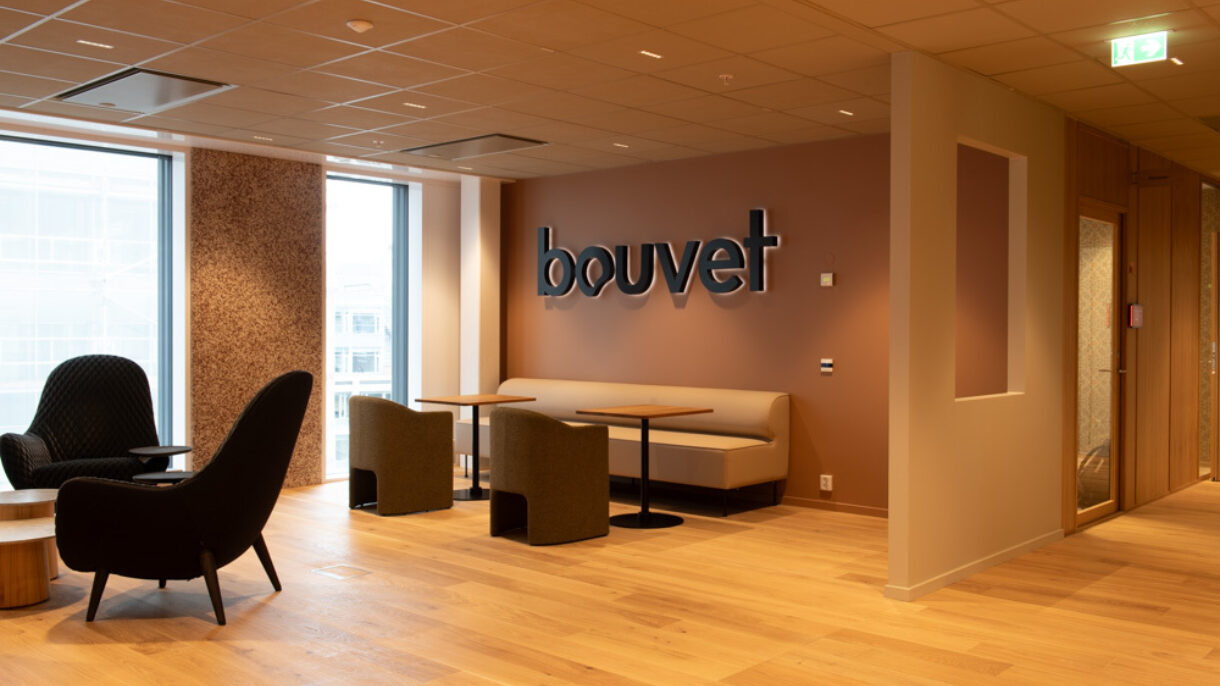
The rehabilitation of an office building focusing on maintenance, reuse and reducing the amount of plastic.
Developer
Oslo Pensjonsforsikring
Municipality
Oslo
Architect
Hille Melbye Arkitekter og IARK
Contractor:
Magna Construction Management
Prosjektbeskrivelse
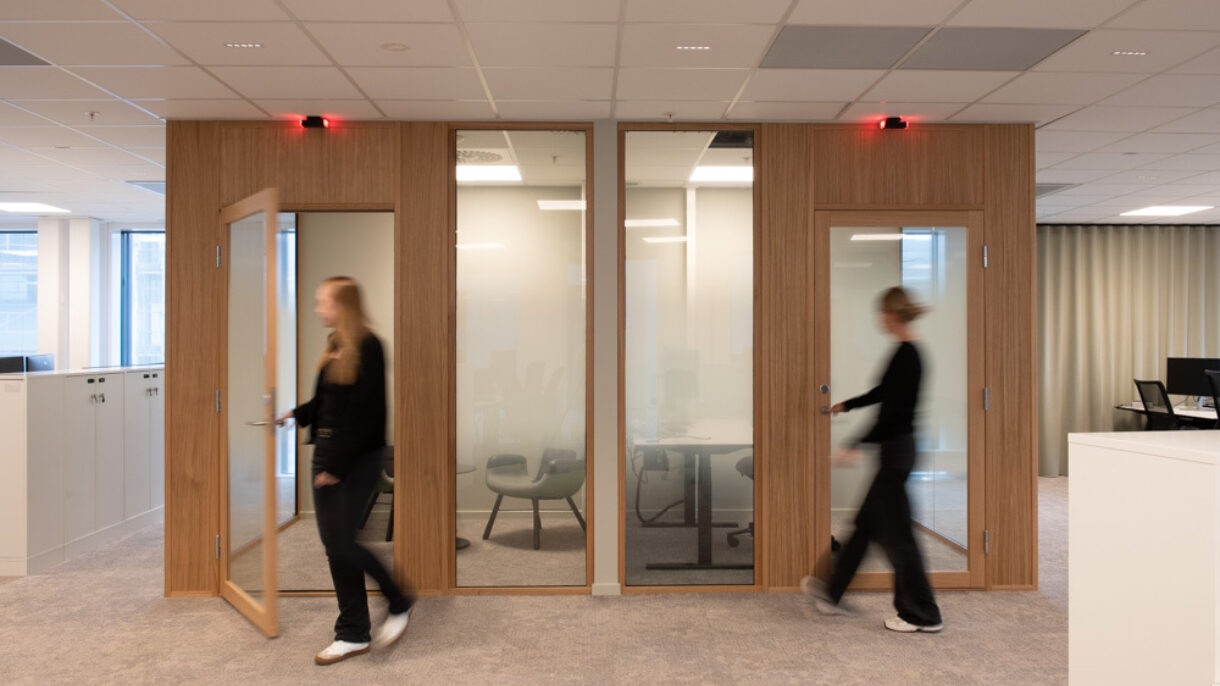
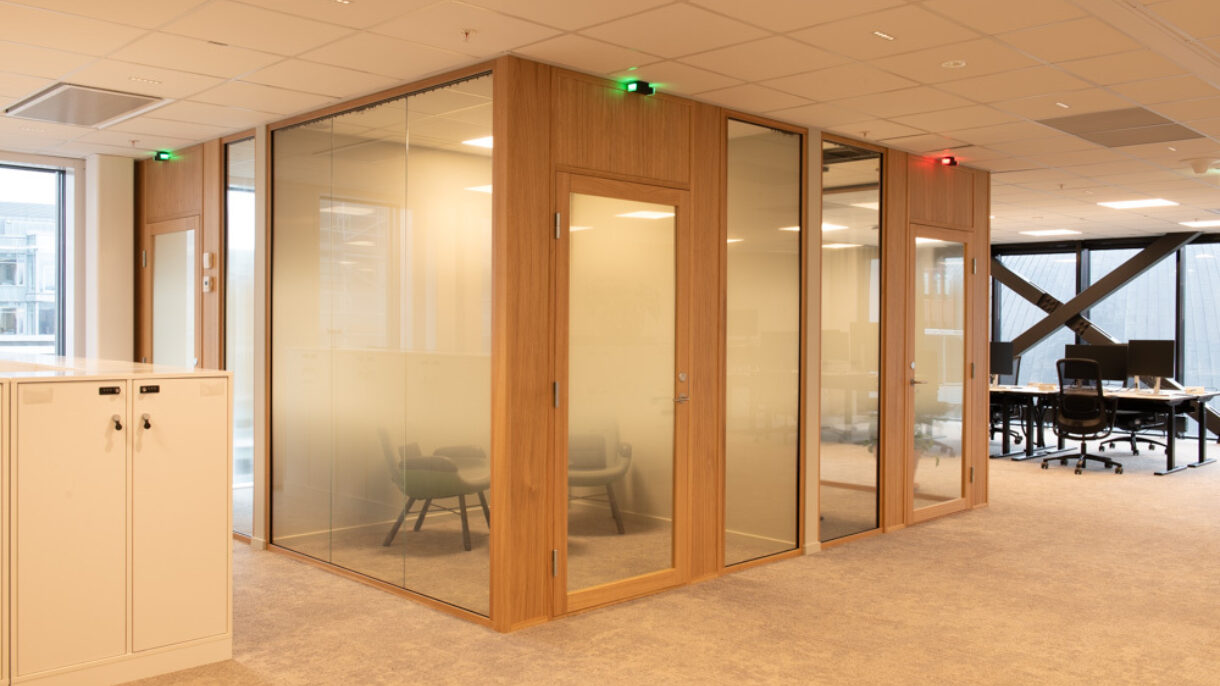
The building is being rehabilitated one floor at a time, making good use of existing materials and ensuring better utilisation of the existing structure. The project intends to cut carbon emissions by aiming for 85% circularity according to the FutureBuilt index.
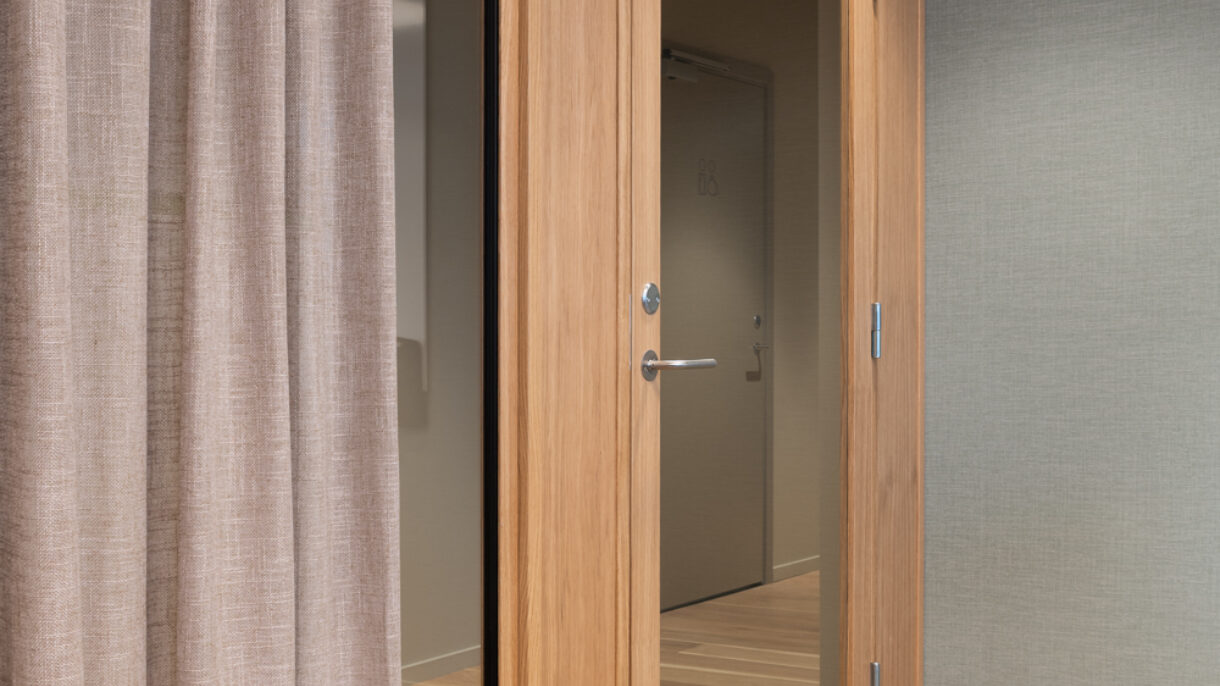
Measures include preserving technical installations and adapting them to new floor plans, cleaning and reusing existing ventilation systems, and the preservation and adaptation of existing ceilings. In terms of social sustainability, the project is looking at possibilities for lending premises to local actors and activities in the building after office hours.
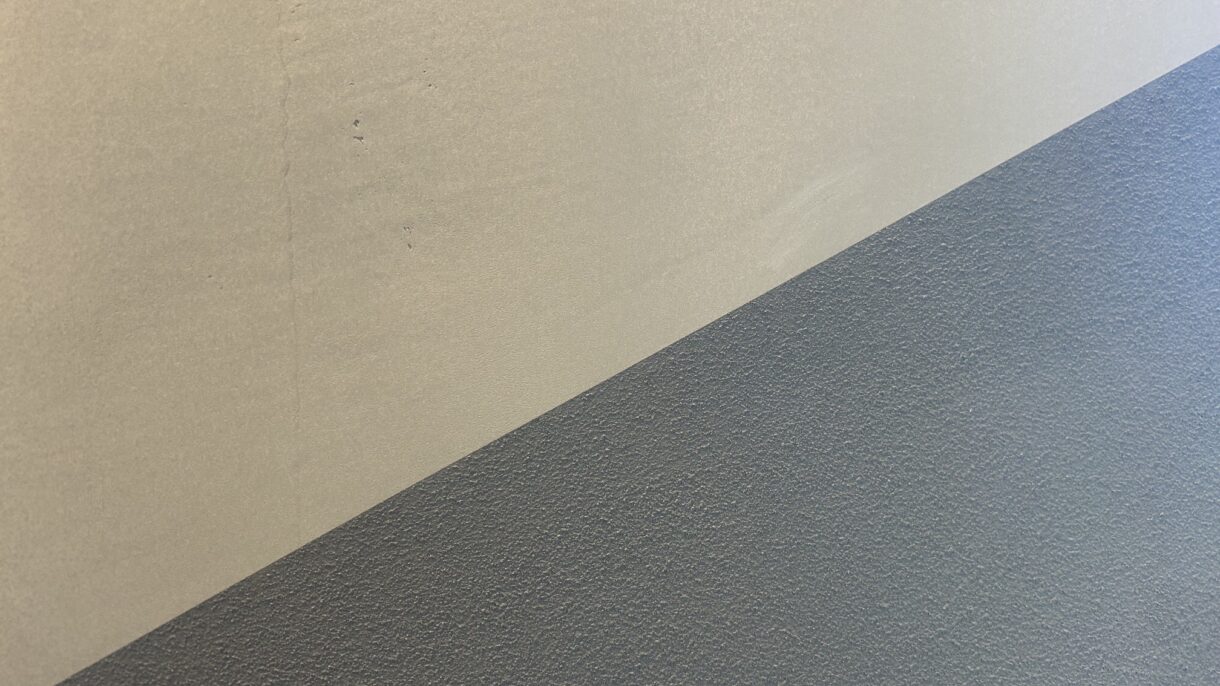
The project also aims to significantly reduce the amount of plastic. Several existing plastic components are being reused, and plastic free clay paint has been tested and found to be a good alternative to the more widely used plastic based paints.