
Brynseng School, Oslo
2020.11.26 10:23
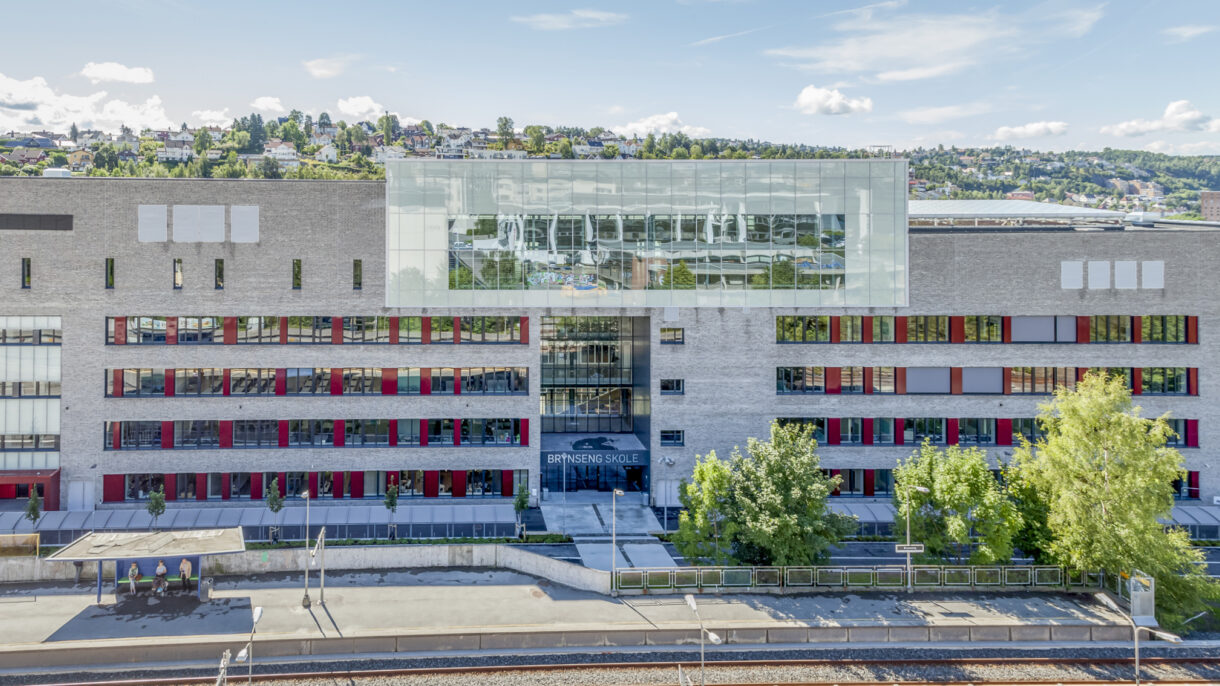
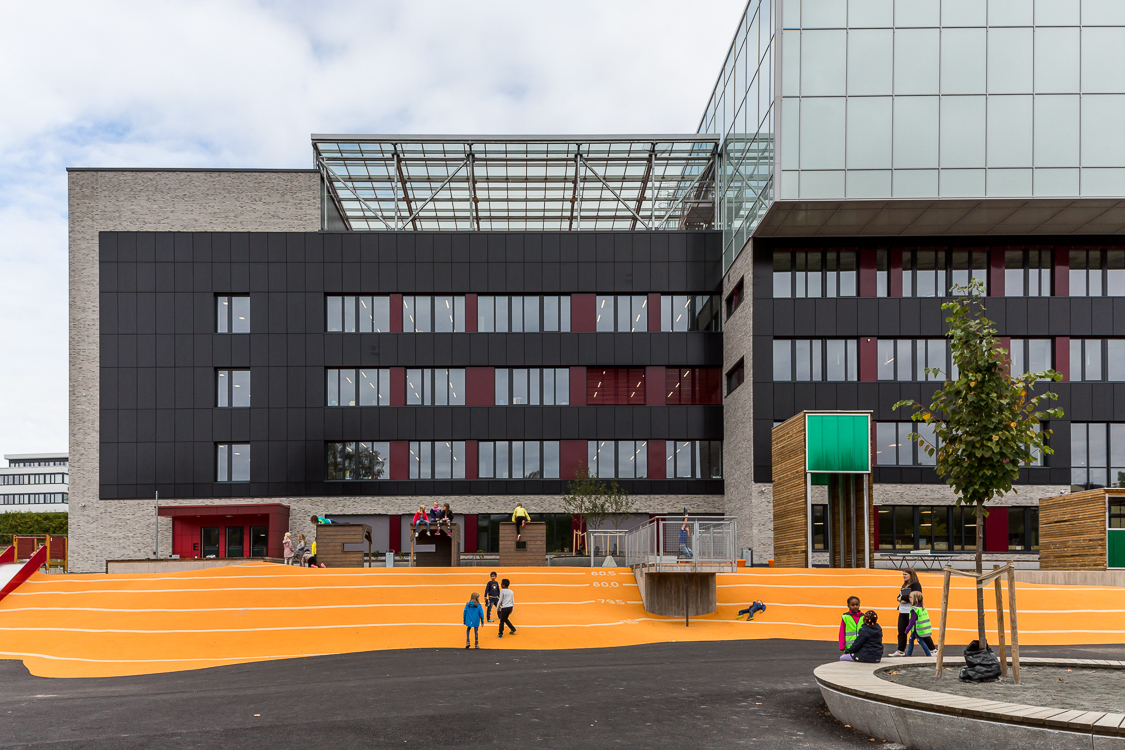
Brynseng School has a 1000m2 building-integrated solar façade and is Oslo’s first near zero energy building (nNEB definition).
Developer
Omsorgsbygg Oslo
Municipality
Oslo
Architect
HRTB Arkitekter
Environmental Consultant
Undervisningsbygg Oslo, NCC Construction
Landscape Architect
Bjørbekk & Lindheim
Status
Completed (2017)
Project description
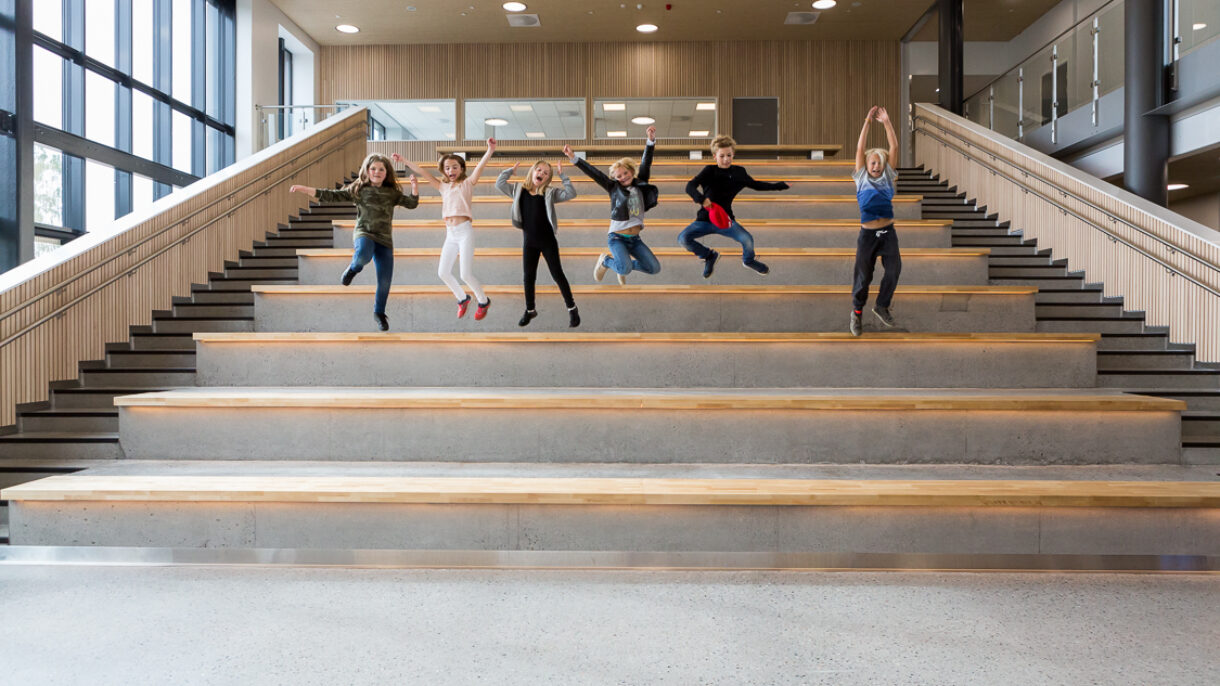
Brynseng School is a primary school in the Østensjø district of north-east Oslo. The school has four parallel classes for pupils from classes 1 to 7 with space for 840 children and approximately 110 employees. The main energy performance and environmental ambition for the project has been to build an near zero-energy building (nNEB definition). To achieve this, building-integrated photovoltaics have been incorporated into the design of the south facade.
Financing
The project has received 4.5 million Norwegian kroner in financial support from Enova*, as part of Enova’s Energy Efficient Buildings Programme.
* Enova is owned by the Ministry of Climate and Environment and contributes to reduced greenhouse gas emissions, development of energy and climate technology and a strengthened security of supply.
Environmental Stategies
The project is located in an area undergoing a process of transformation from industrial use to housing. The new school plays an important role in this process.
The school is orientated so as to screen the main outdoor play areas from the metro line and to establish a connection to the important green corridor along the Alna river.
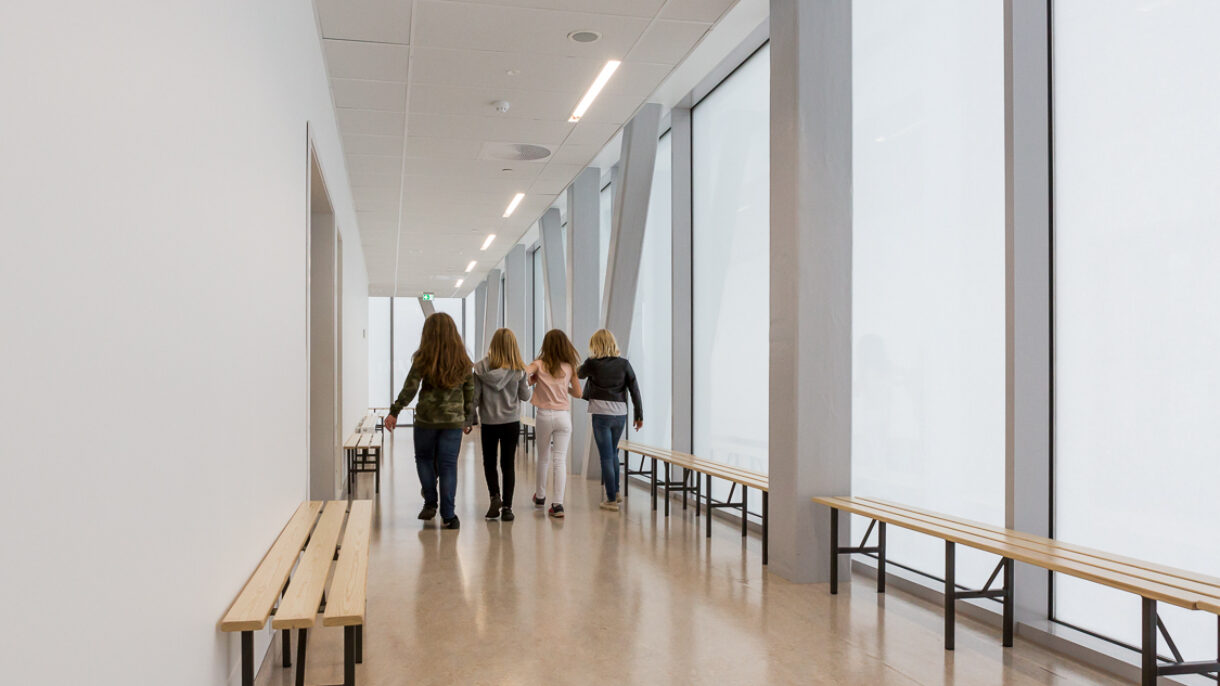
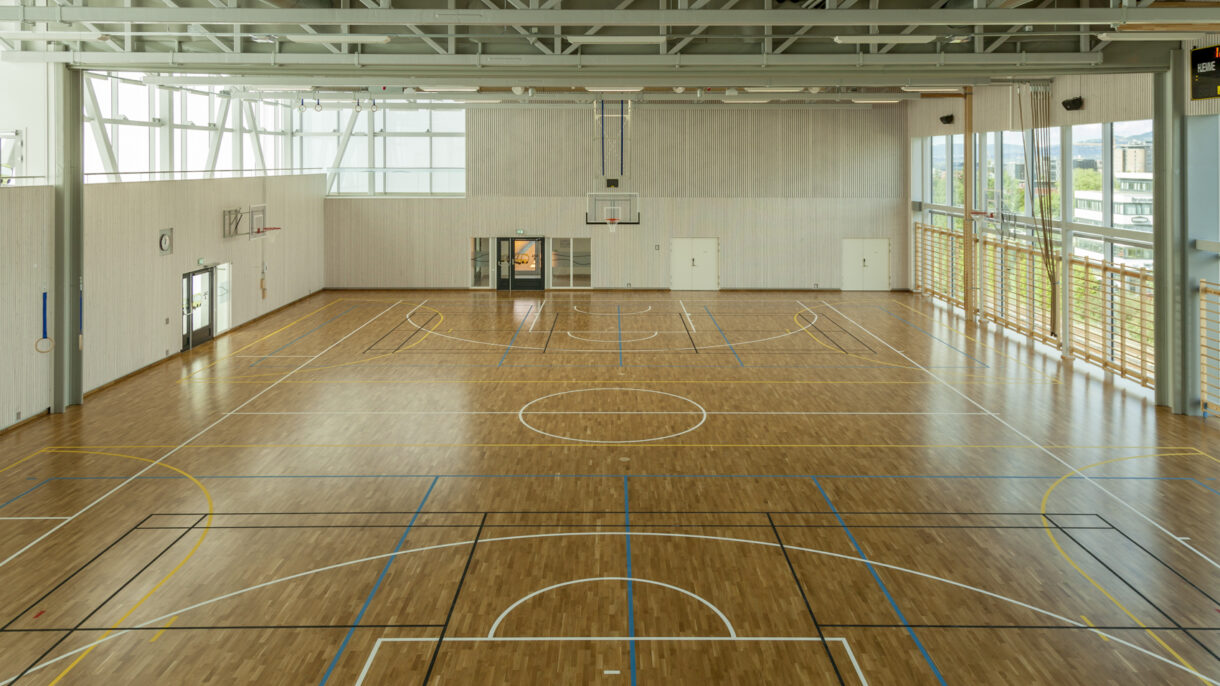
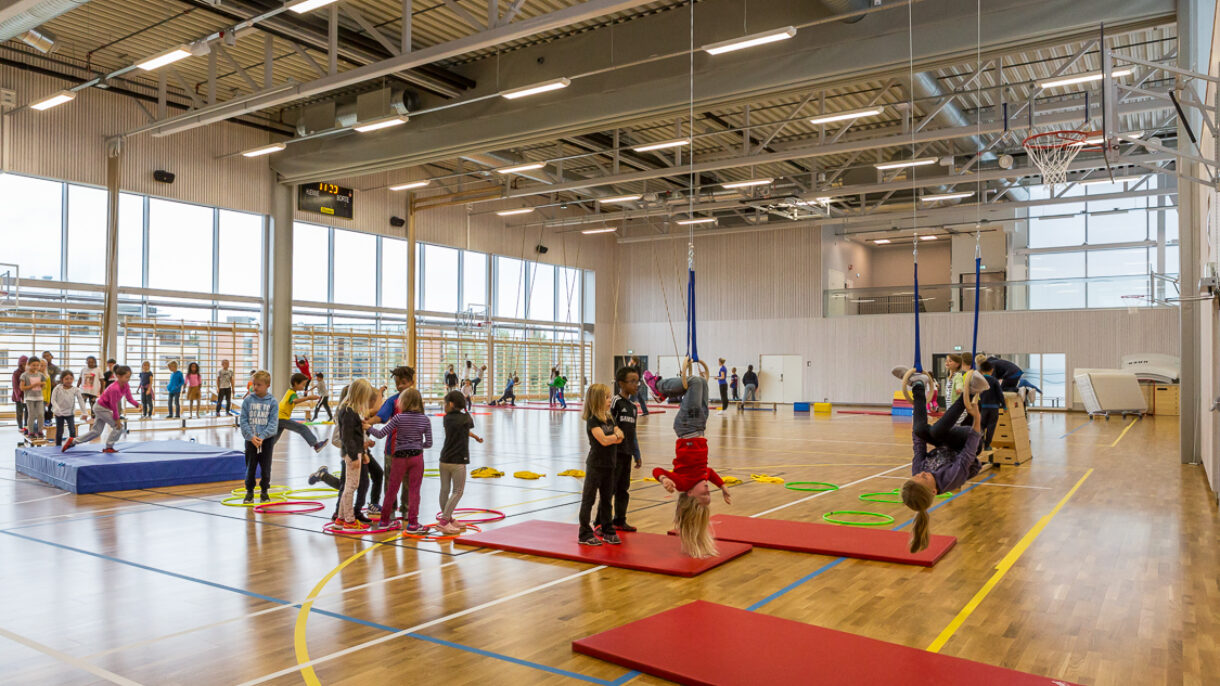
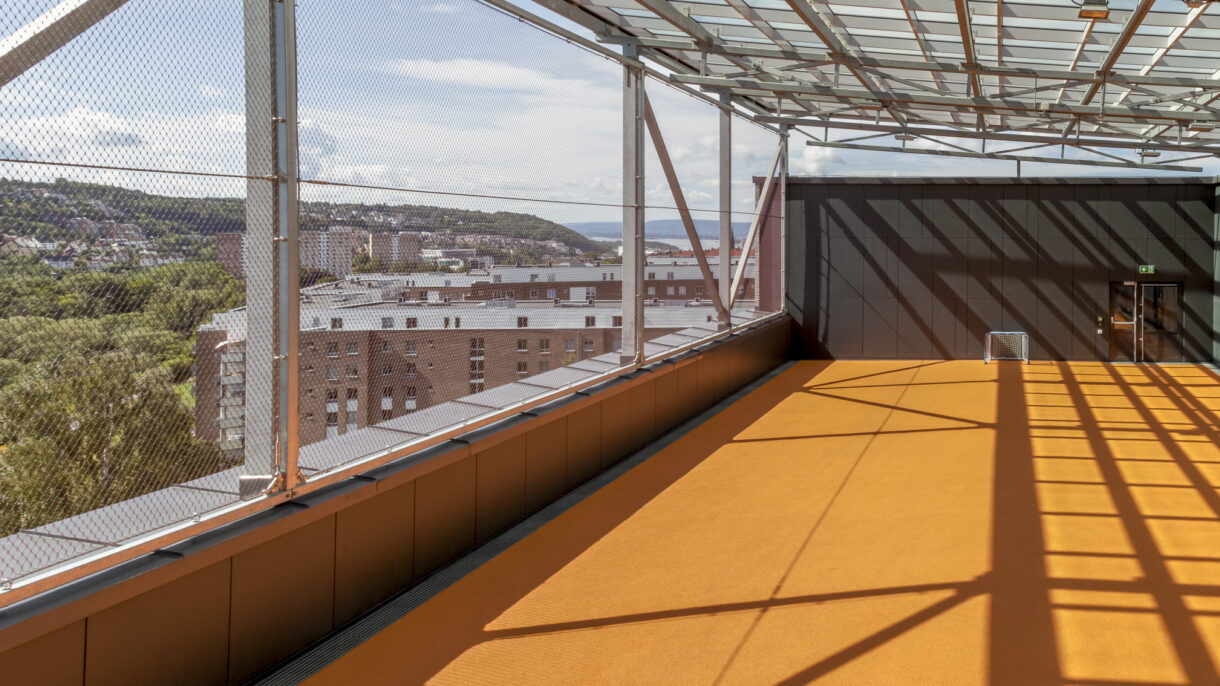
The key architectural elements of the project reflect a clear approach to energy efficient and environmental design. The solar facade points to the future, whereas the use of brick provides continuity. The use of a translucent Okalux facade system in the sports hall contributes both to energy efficiency as well as revealing the activities taking place within the hall – both during the day as a gym for the school, and in the evening as a space which is made available for hire to local clubs.
There is in principle no on-site parking, with the exception of two disabled parking spaces and two spaces for electric cars. The school is located immediately adjacent to Brynseng metro station and is just a short walk from Bryn train station. There are also a number of bus stops in the area. Cycling and the use of public transport are thus extremely well catered for.
The energy target for Brysneng School is ‘near net zero energy’, based upon the standard developed by Rambøll in 2013. This represents a 70% reduction in energy consumption compared with the building regulations, based upon net delivered energy to the site.
Energy consumption is reduced by building to the passive house standard. A ground source heat pump covers approximately 90% of space heating and hot water demand. A 1046m² building-integrated solar facade produces around 134 000 kWh of energy per year, equivalent to approximately 20% of the building’s annual electrical energy demand. The sports hall on the sixth floor has an Okalux facade, which is both insulating and semi-transparent.
Experience from another FutureBuilt pilot project, Bjørnsletta school in Oslo, was drawn upon when the developer, Undervisningsbygg, planned Brynseng School. Emission requirements were set for concrete elements, in-situ concrete, as well as the use of recycled steel instead of stipulating specific solutions, for example a requirement for a bubble-deck structural slab.
The solar panels are mounted directly on fire retardant and moisture-proof insulation, and in addition, function as a façade material. Therefore, the profitability of the solar panels must take into consideration that they replace an alternate façade material. The sports hall has a façade consisting of quadruple-pane glass. Horizontal tubes are integrated in one of the layers, which will reflect heat and light during the summer season, but allow heat and light into the hall when the sun is low in the winter.
Key Figures
| Area BTA | 11600 m2 |
| Heated area BRA | 9799 m2 |
| Number of residents / users | 950 |
| glass Share | 17,3 % |
| Compact clergy Factor | 0,1692 m3 volume/m2 |
ENERGY
| Supplied energy is calculated: | 39 kWh/m2/year (NS3031) |
| 62 kWh/m2/year Passive House standard |
ENERGY BUDGET
| Space heating: | 15 kWh/m2/year |
| Plumbing: | 7,7 kWh/m2/year |
| Hot water: | 10,1 kWh/m2/year |
| Fan operation: | 10,4 kWh/m2/year |
| Pump operation: | 0,6 kWh/m2/year |
| Lighting: | 9,9 kWh/m2/year |
| Technical equipment: | 8,8 kWh/m2/year |
BUILDING TECHNICAL
| U-value roof: | 0,12 average value |
| U-value floor: | 0,09 average value |
| U-value exterior wall: | 0,14 average value |
| U-value window/doors: | 0,8 average value |
| Tightness Testing (measured) | 0,6 (At 50 Pa pressure) |
| SFP factor ventilation: | 1,5 kW/(m3/s) |
| Varmegjenvinneer ventilation: | 80 % |
TRANSPORTATION
| Distance to center: | 900 m |
| Nearest welding mac. koll.knutepkt: | 60 m |
| Parking: | 0,34 (Pr. 1000 m2) |
| Bicycle Parking: | 37,9 (Per 1000 m2) |
COSTS AND SUPPORT
| Project support Enova: | 4500000 kr |
Project Information
PROJECT DETAILS
| Address: | Brynsengfaret 8-12 Bydel Østensjø |
| Municipality: | Oslo |
| Project period: | 2013 - 2017 |
| Status: | Completed (2017) |
| Project type: | New building / addition |
| Function / Building type: | School / educational facility, sports facility / building |
| Environmental standard: | Passive house standard |
| Exemplar Program: | FutureBuilt |
| Competition Form: | Framework agreement |
| Contract practice: | Design and build contract |
PROJECT TEAM
| Client: | Undervisningsbygg Oslo KF |
| Architect: | HRTB Arkitekter AS MNAL | Bjørbekk & Lindheim AS |
| Project Management (PM) | Undervisningsbygg Oslo KF |
| Universal Design: | NCC Construction AS, Undervisningsbygg Oslo KF |
| Environmental Consultant: | Undervisningsbygg Oslo KF, NCC Construction AS |
| Counselors: | Vigids Fjellheim, Torun Skjelland og Børre Sæthre (kunstnere) |
| Main contractor: | NCC Construction AS |
Map
Map